The Vision
Acquired by LV Collective in 2025, Rambler College Park South, formerly known as Landmark, presented an opportunity to build on the foundation of a thriving student community and the legacy of a long-standing great reputation. The prime location, steps from the University of Maryland’s South Campus, provided an abundance of square footage that was under-amenitized and rarely activated. A dramatic double-height lobby and expansive shared spaces offered the scale of a signature LV new development, but much of that potential had yet to be fully realized. LV saw an opportunity to reimagine the existing footprint, bringing new purpose, personality and energy to the spaces residents experience every day.
The transformation focused on creating a more connected and dynamic resident experience, from the first impression in the lobby to the everyday rituals of studying, gathering and recharging. Reconsidered layouts, layered seating and purposeful programming transformed underutilized areas into destinations of their own, encouraging activity and connection throughout the building. Drawing inspiration from College Park’s legacy of innovation and exploration, the design balances architectural character with warmth, texture and an inviting sense of comfort. The result is a community that feels distinctly Rambler: grounded in tradition, lifted by possibility and energized by connection.
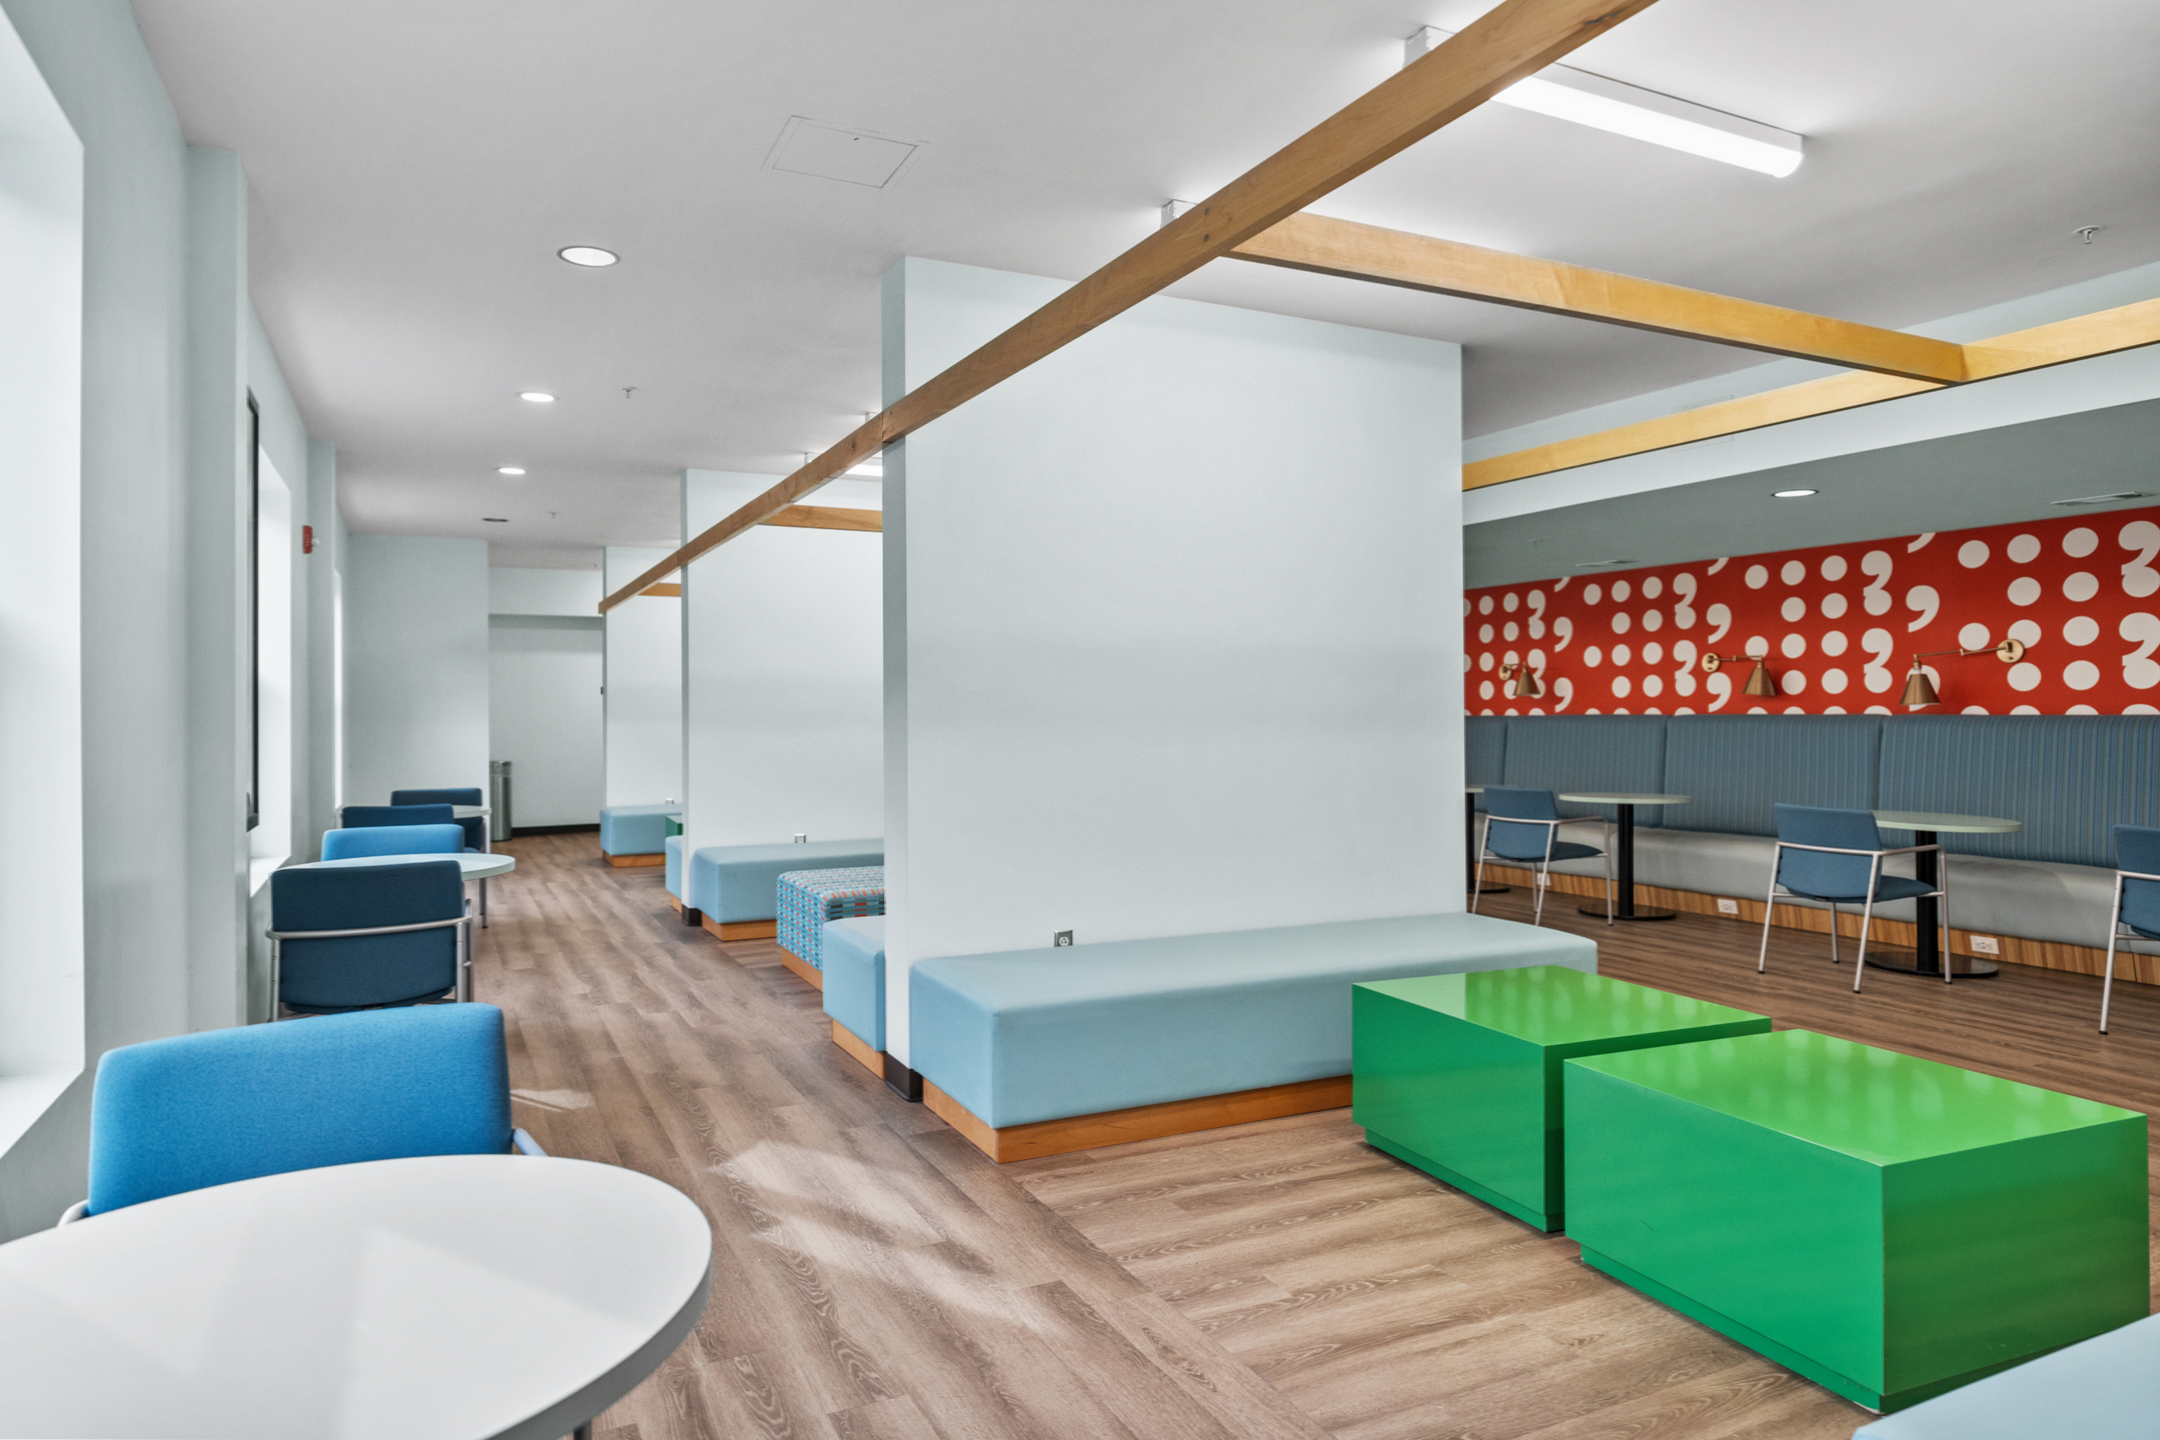

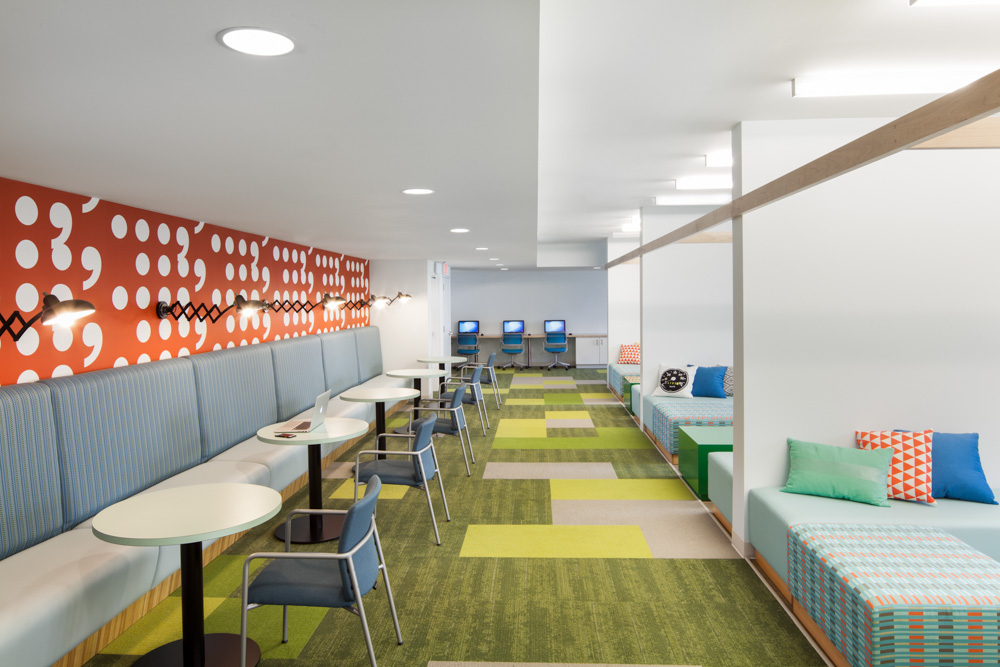

Explore the before-and-after sliders to see how LV uncovered the potential within Rambler College Park South, creating a more connected resident experience and bringing new energy to every square foot.
Lobby
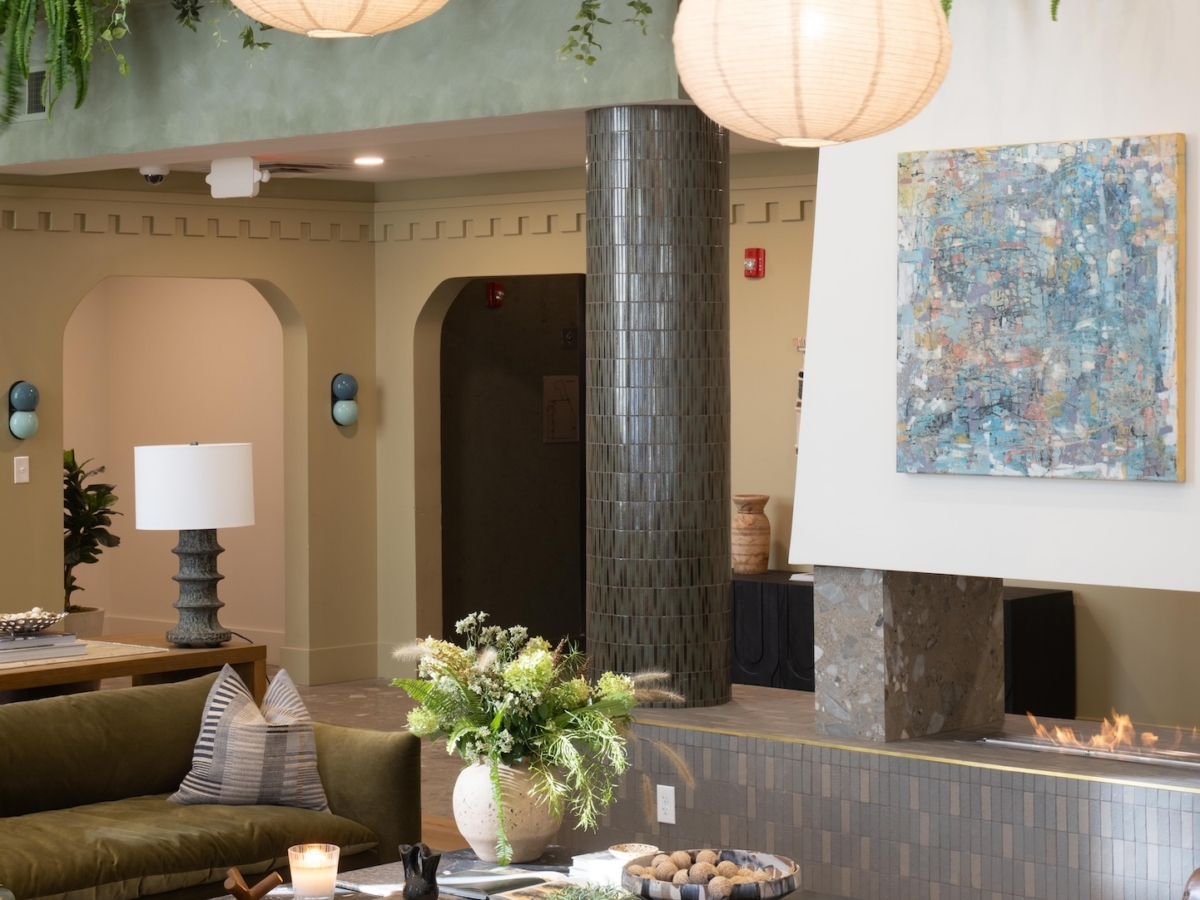
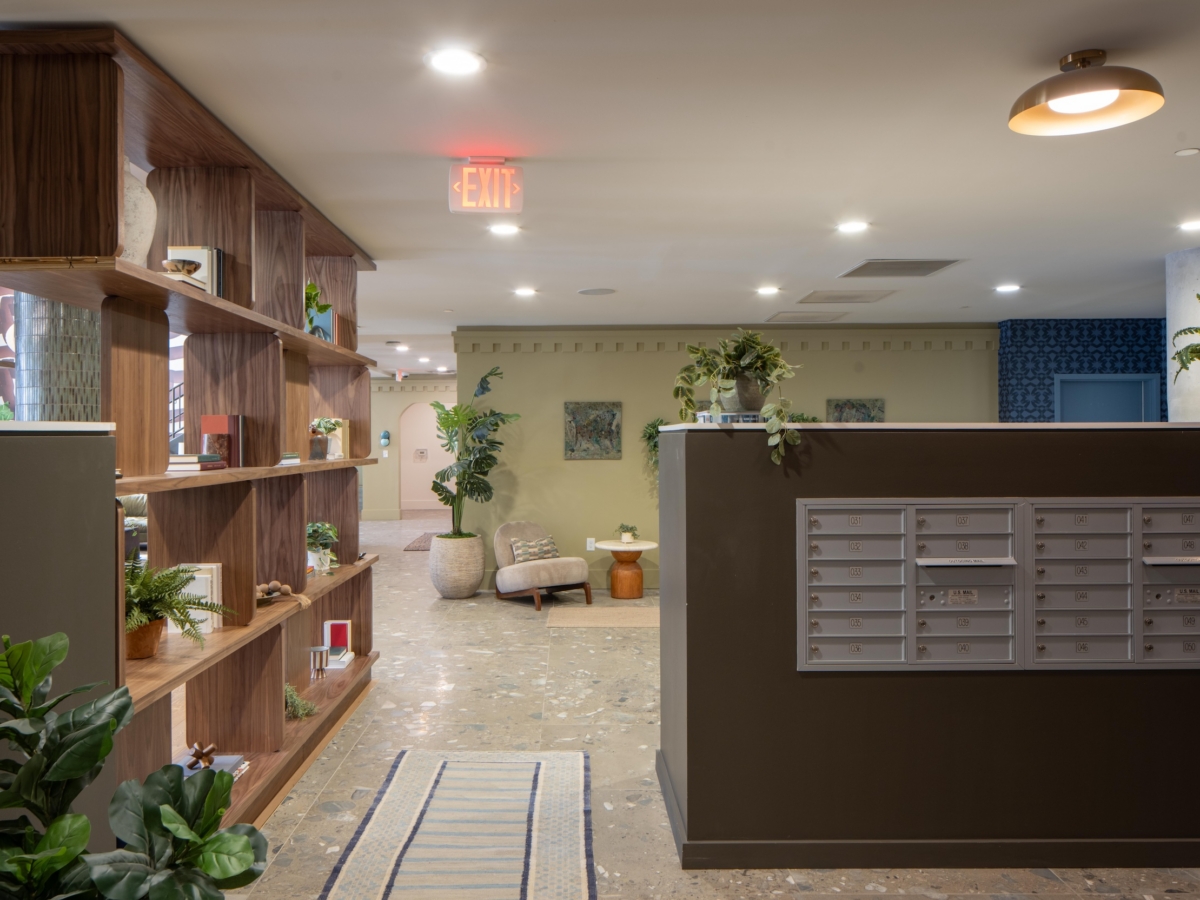
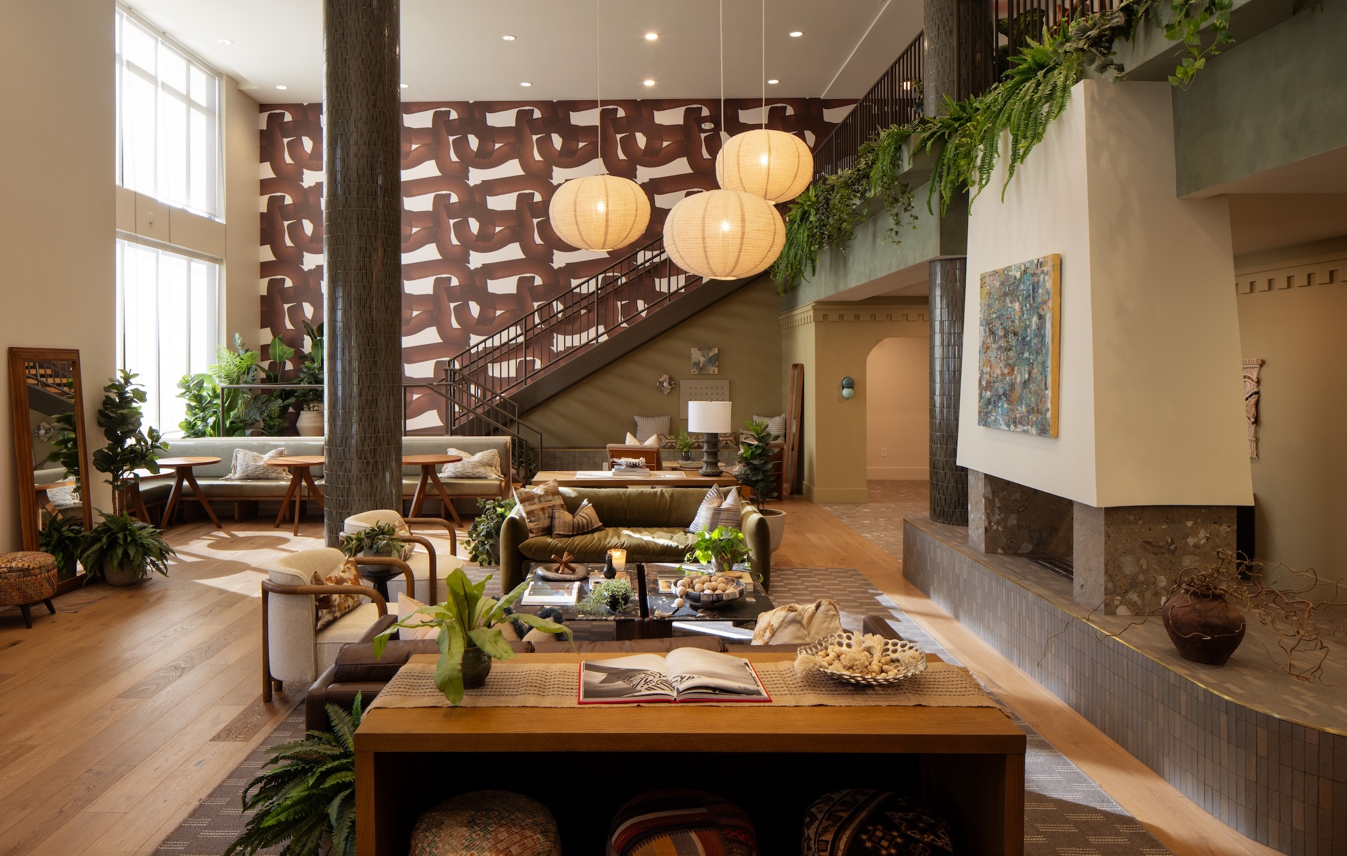
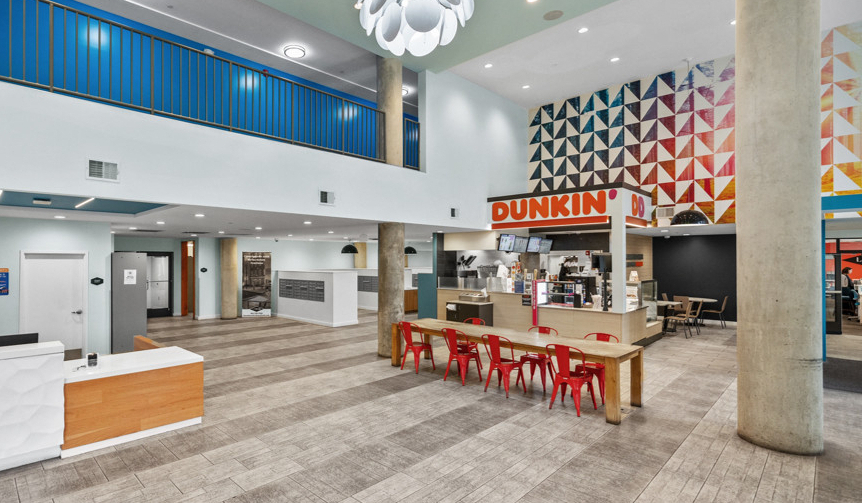

Once little more than a pass-through anchored by a security desk and scattered seating, the double-height lobby has been reimagined as a welcoming social hub. The addition of a central fireplace creates a new focal point, while layered lounge seating, bistro tables and banquettes introduce warmth and a more intimate, residential scale to the expansive space.
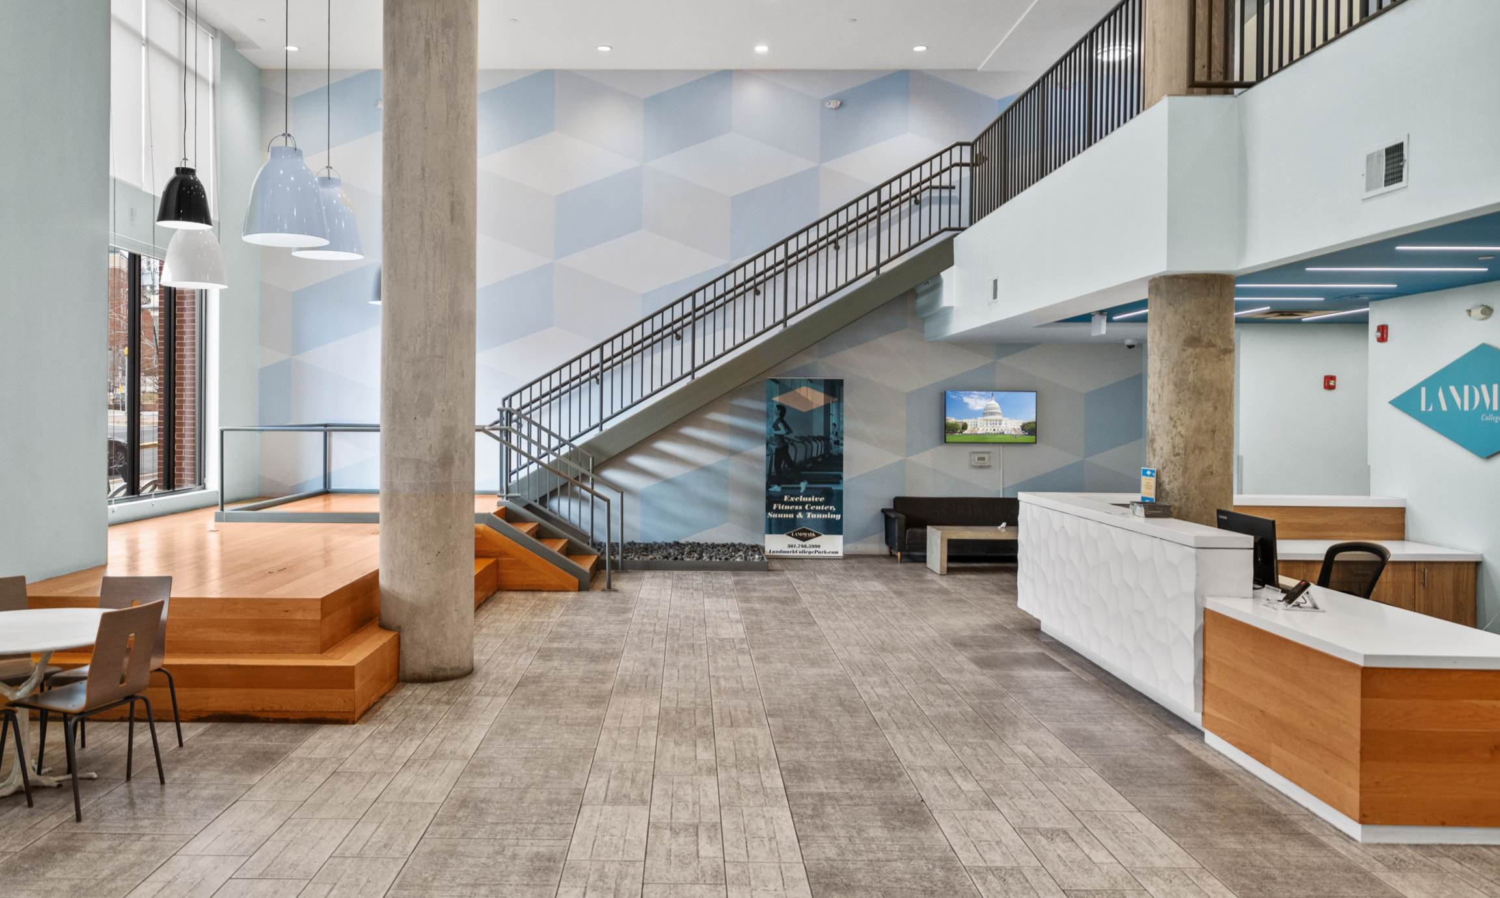
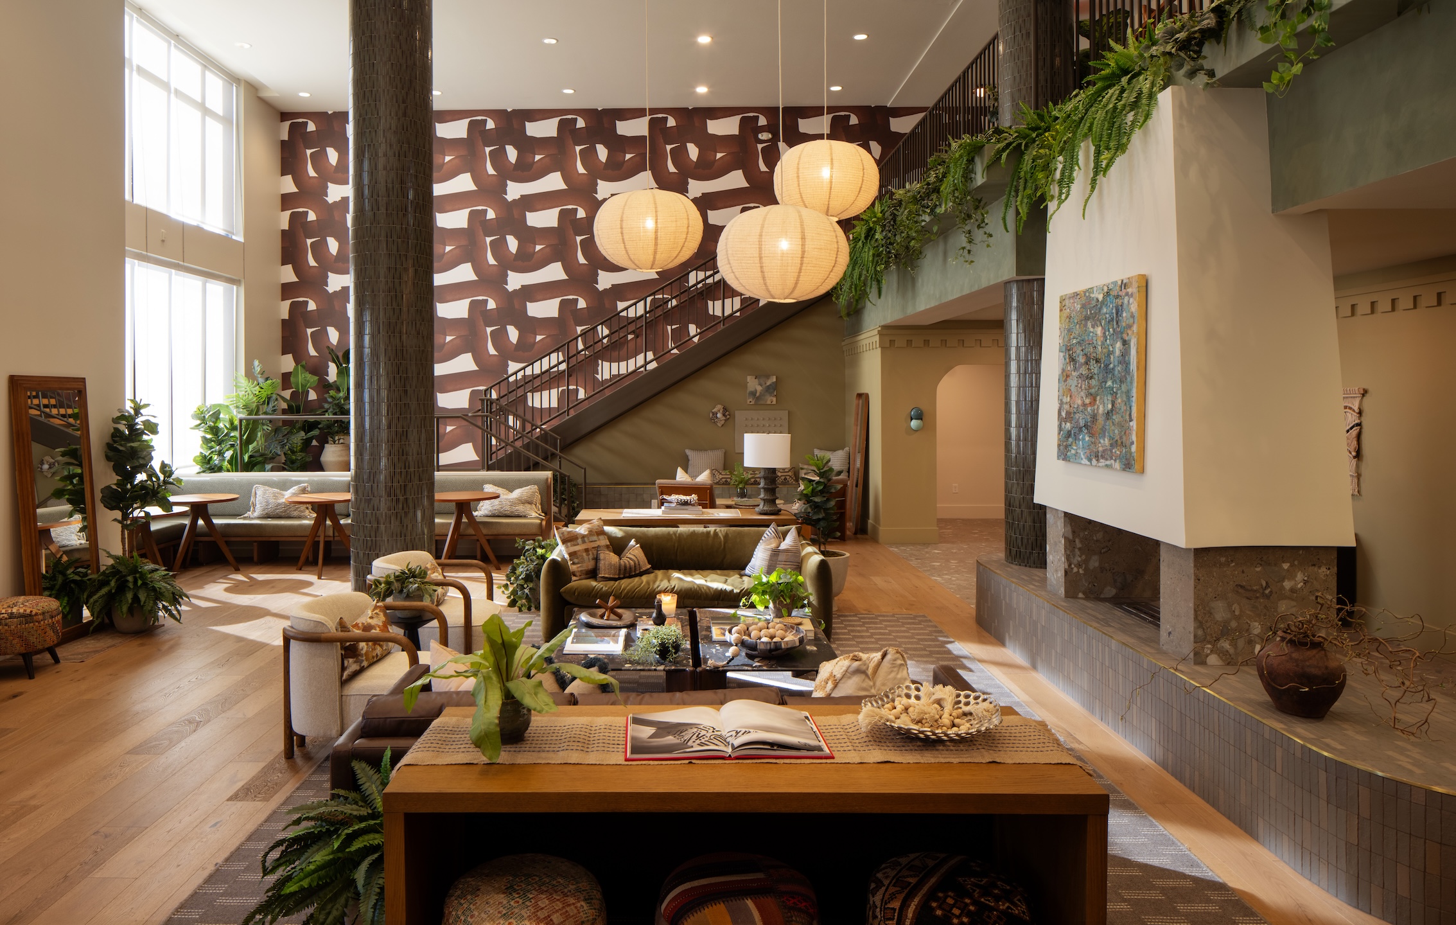
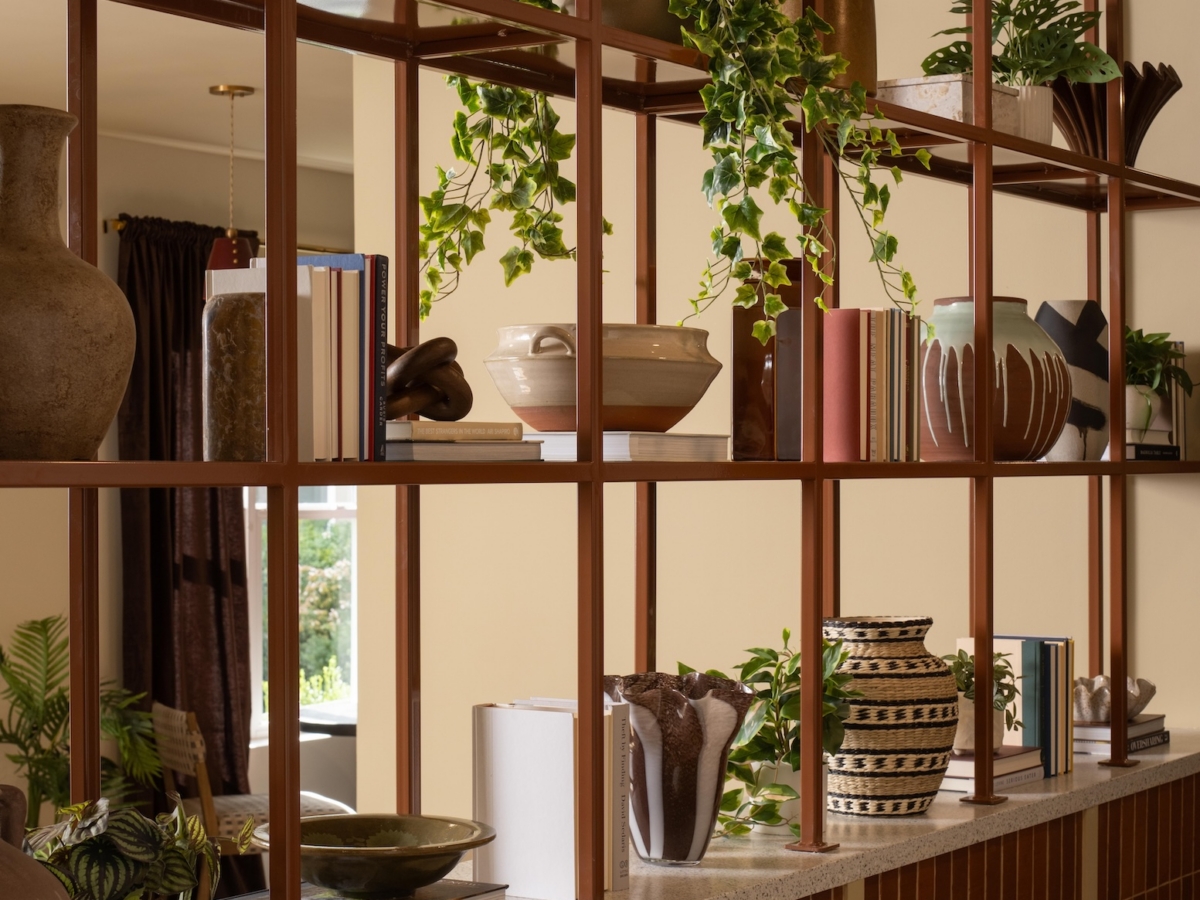
Custom bookcases create a subtle separation between the lobby and adjacent coffee shop, defining distinct destinations while maintaining visual connectivity and a sense of openness. Above, opening the wall of an underutilized mezzanine media room transforms it into an active study space overlooking the lobby, connecting both levels and bringing new energy to the everyday rhythms of studying, gathering and grabbing coffee.
Training & Recovery
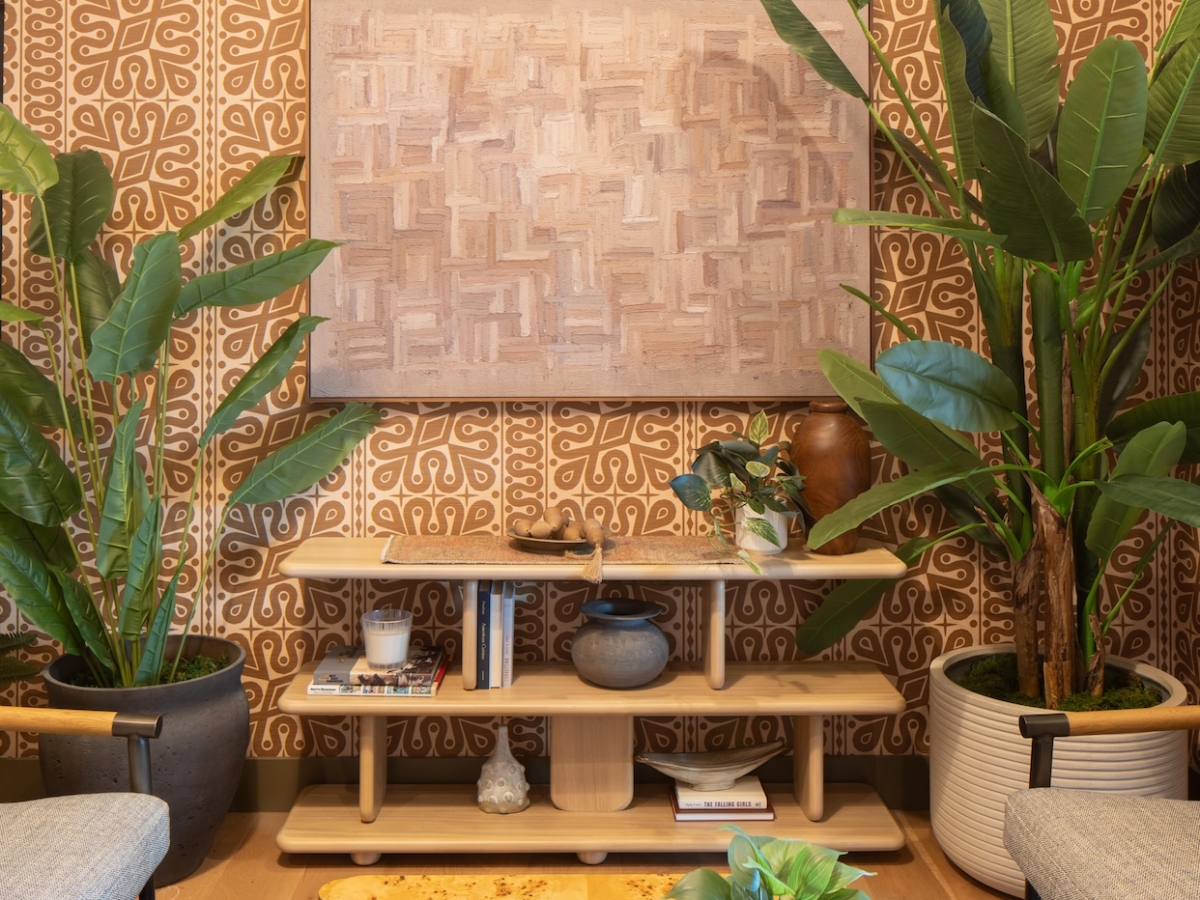
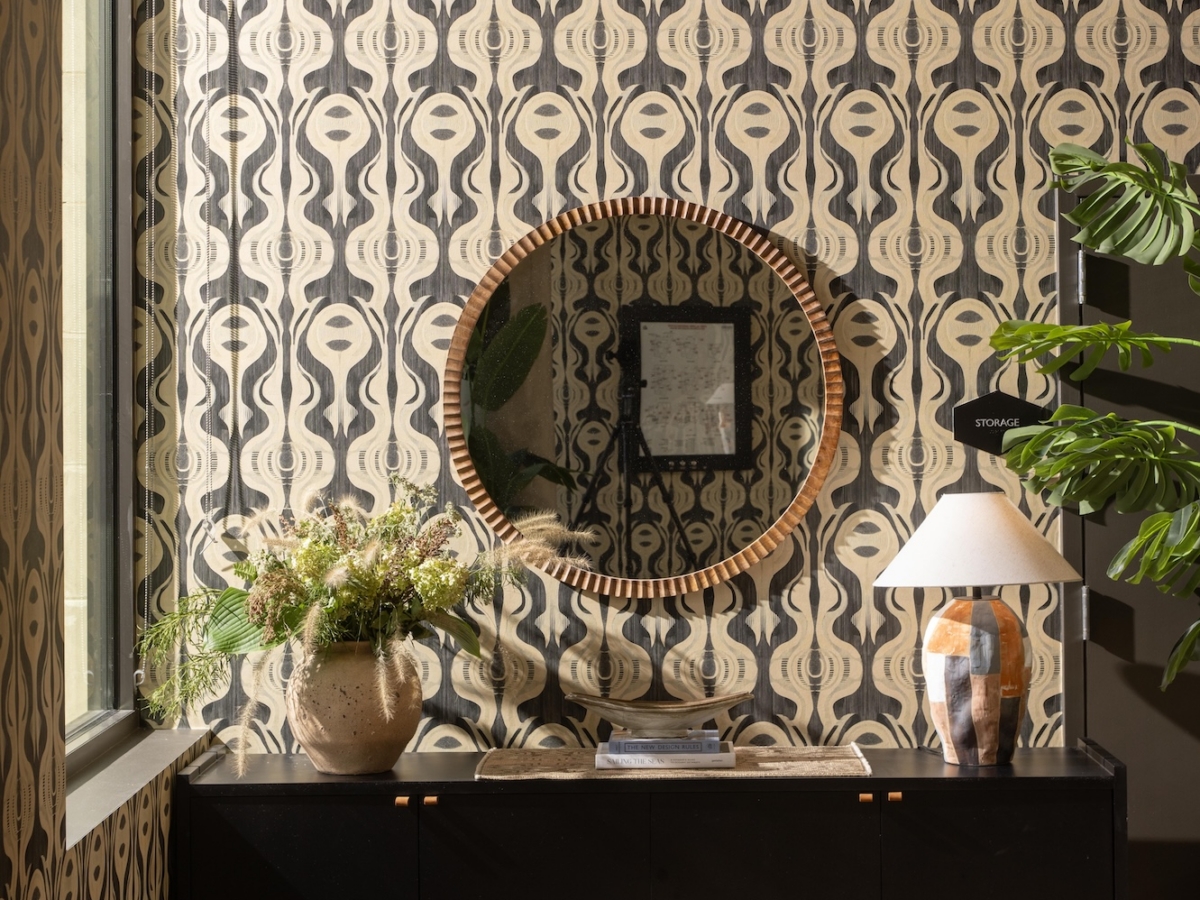

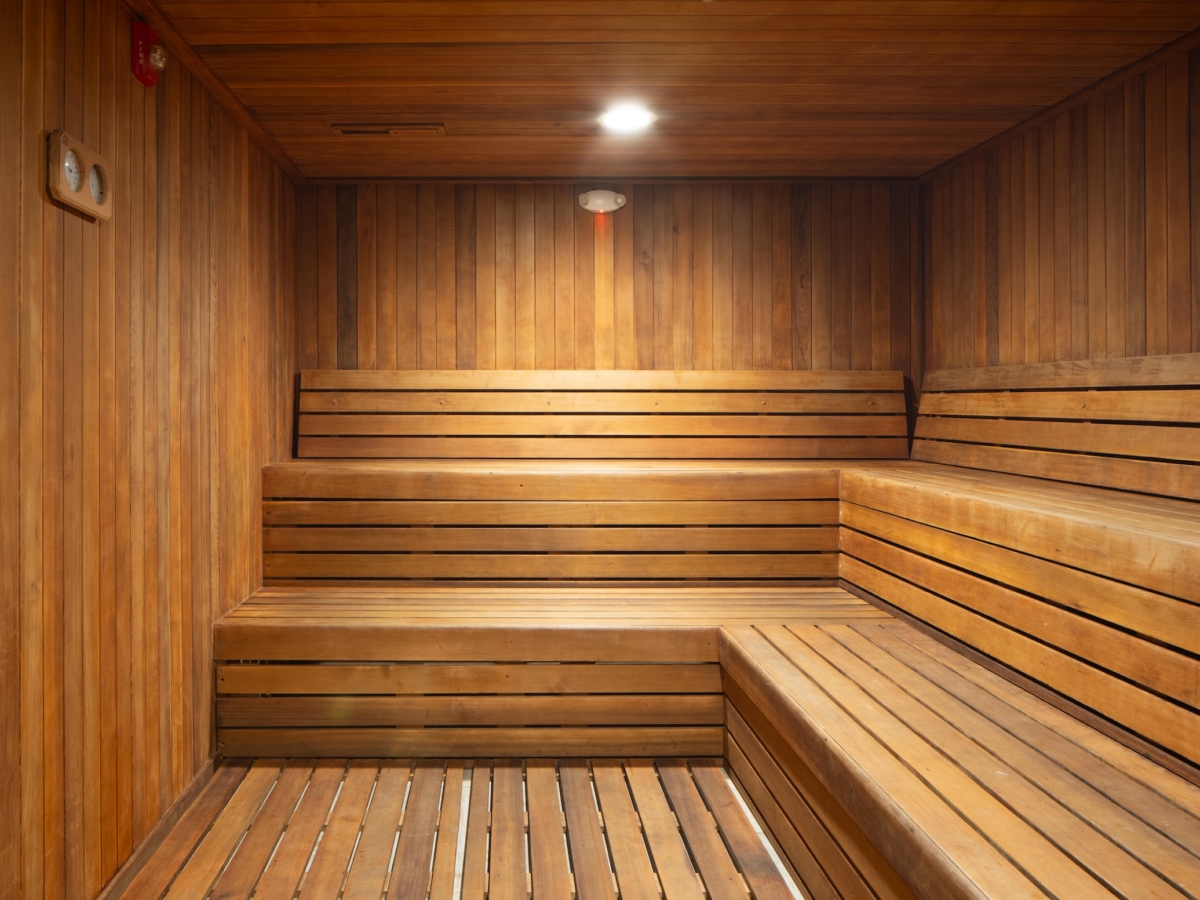
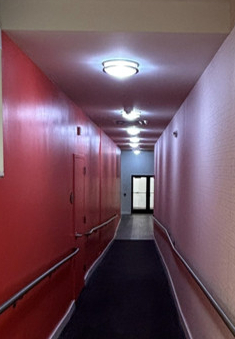

The Training & Recovery experience begins before residents ever step into the amenity. An immersive “hype tunnel” builds anticipation and transforms an otherwise transitional corridor into a moment of its own. Bold wallcovering, decorative lighting and intentional tile transitions create a sense of energy and anticipation. Connecting yoga, fitness and recovery, the corridor establishes a cohesive destination that carries the experience beyond each individual amenity.
Wellness Lounge
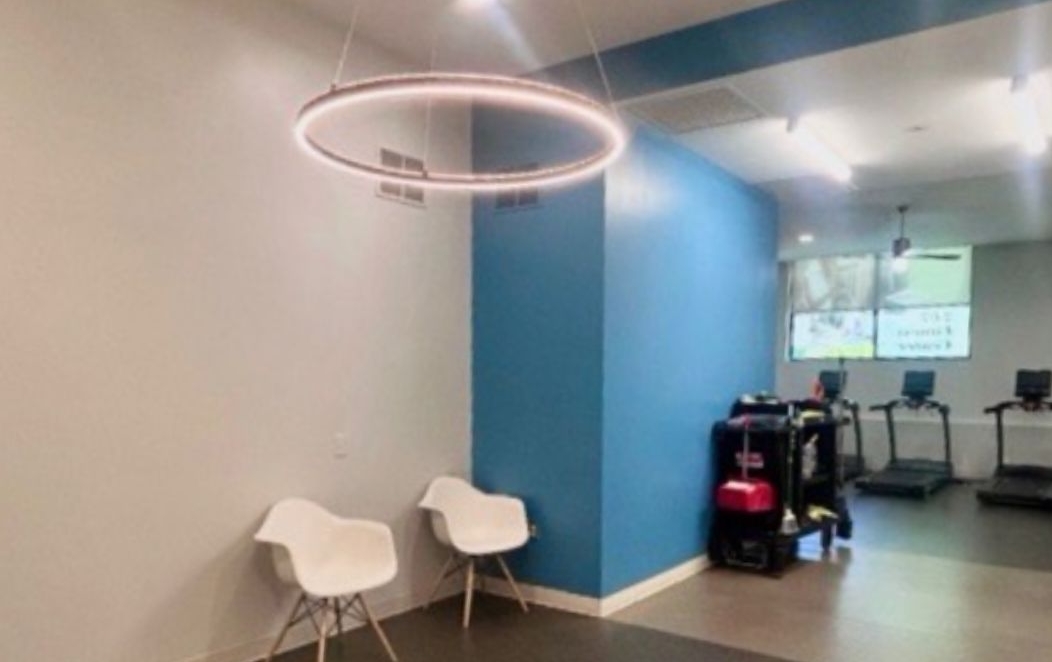

Positioned along the Training & Recovery journey, the refreshed entry creates opportunities for residents to connect before a workout, recharge afterward or simply pause between activities, extending the experience beyond the fitness floor.
Yoga
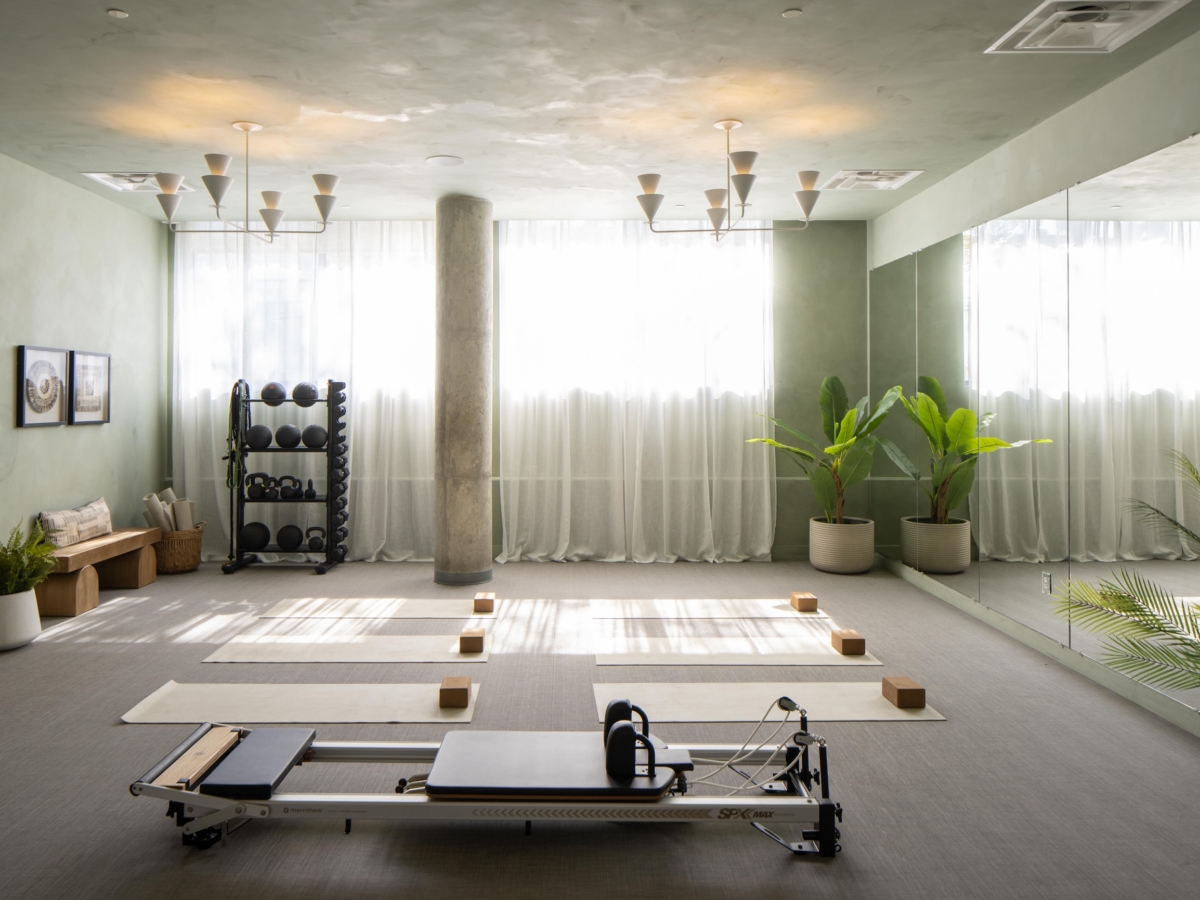
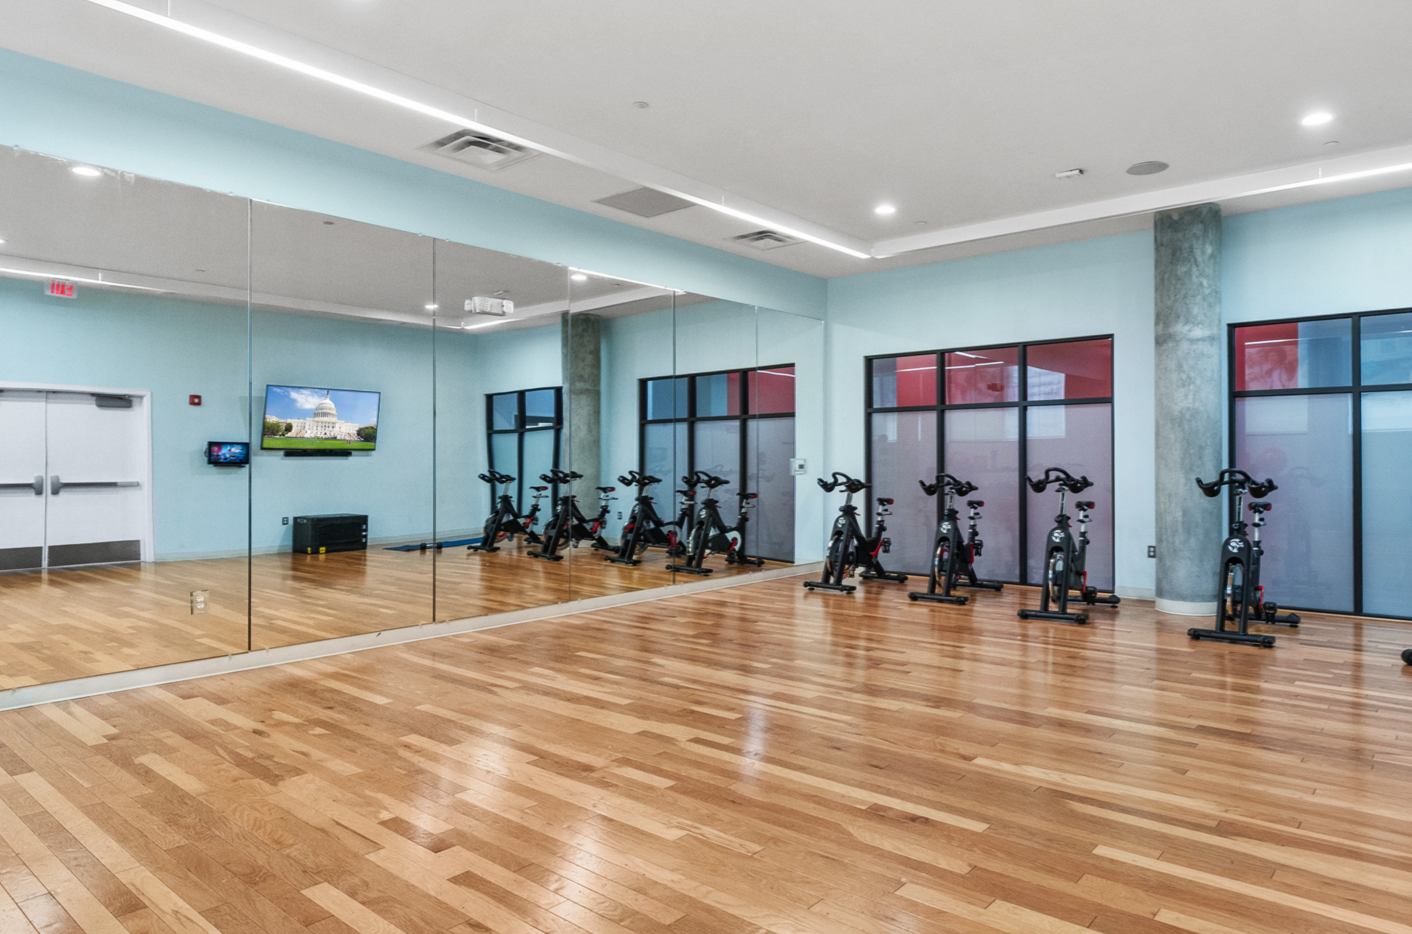

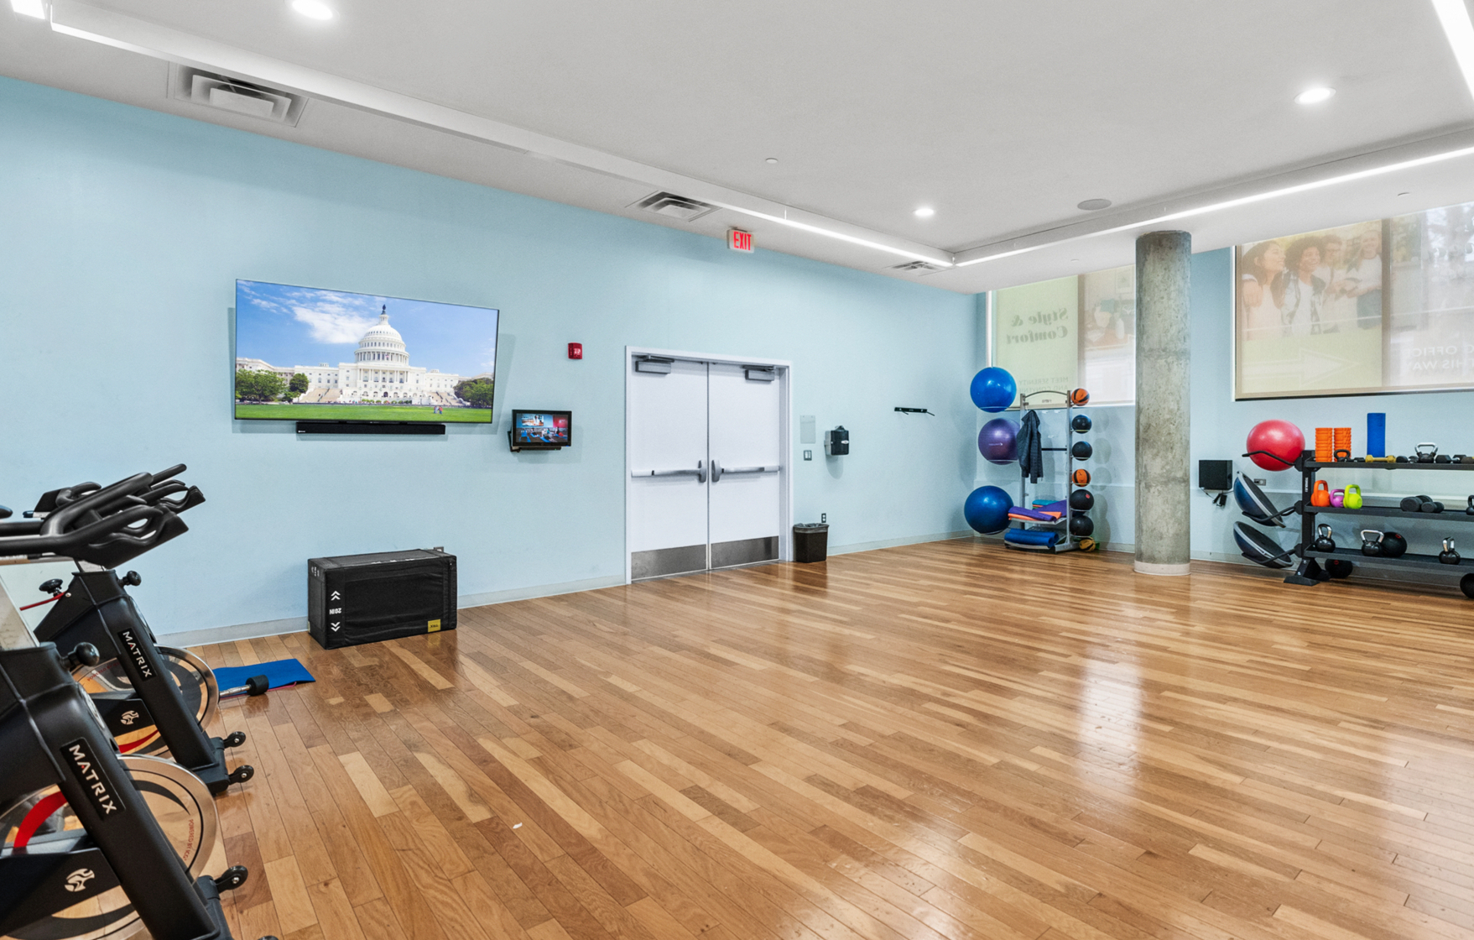

Lime-wash walls, sculptural lighting and soft drapery bring warmth and tranquility to the studio, creating an inviting retreat for movement and restoration. A reimagined entry strengthens its connection to the adjacent Training & Recovery corridor. The addition of Pilates reformers expands the studio’s programming beyond traditional yoga and stretching to include strength and mobility, offering residents more ways to move, recharge and reset.
Training

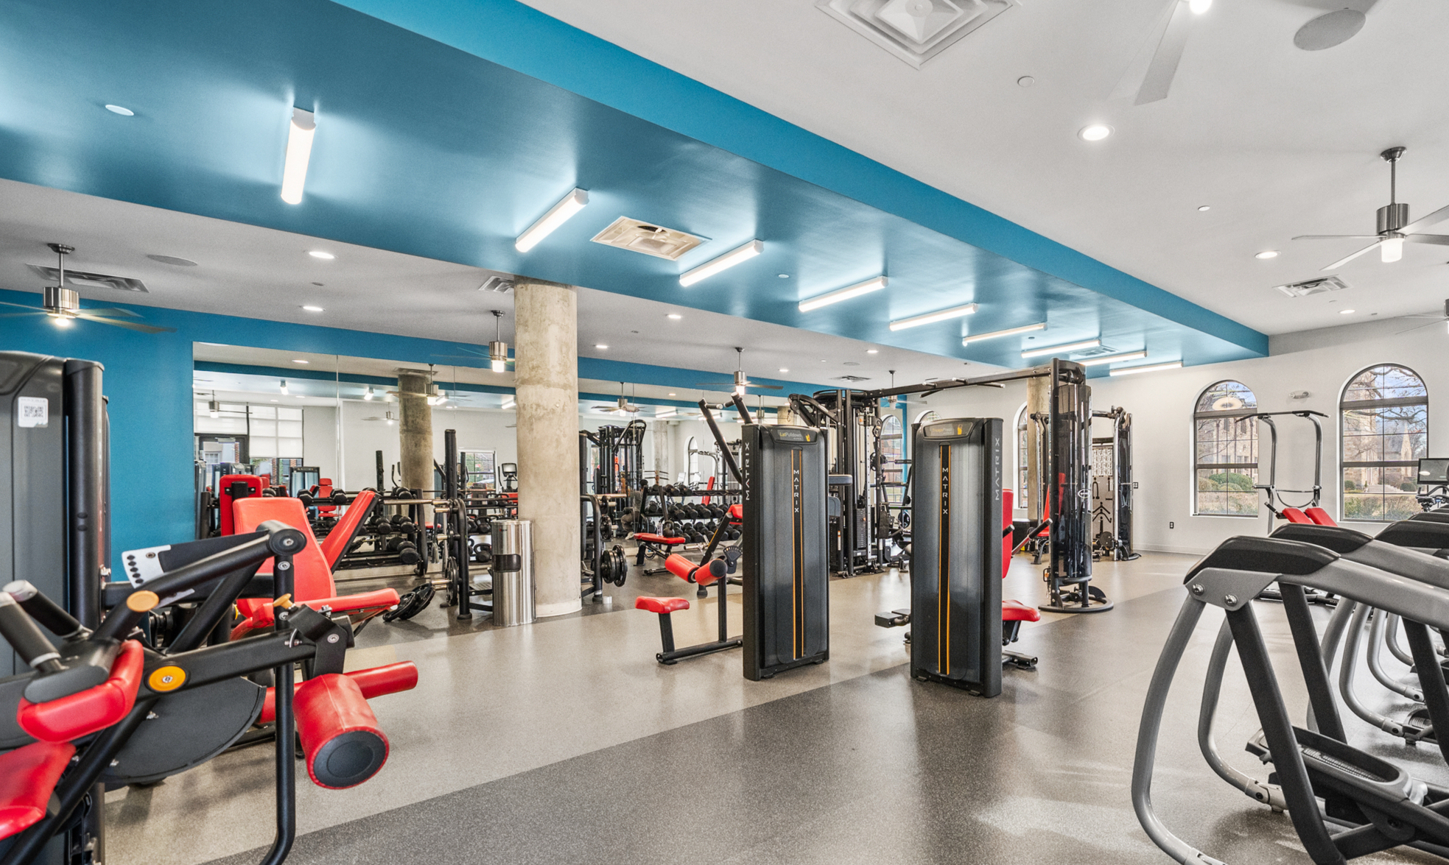
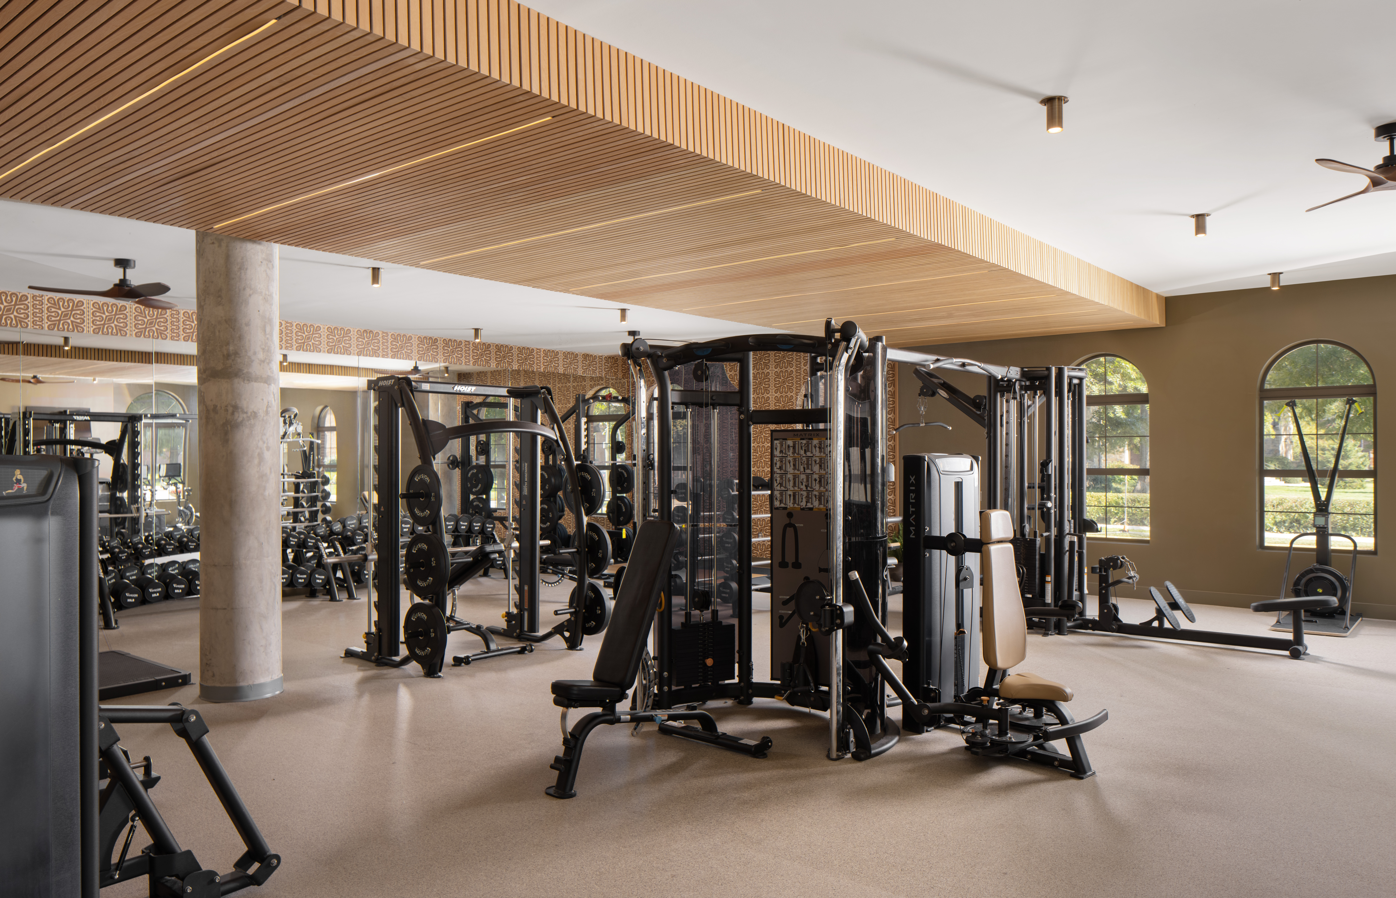
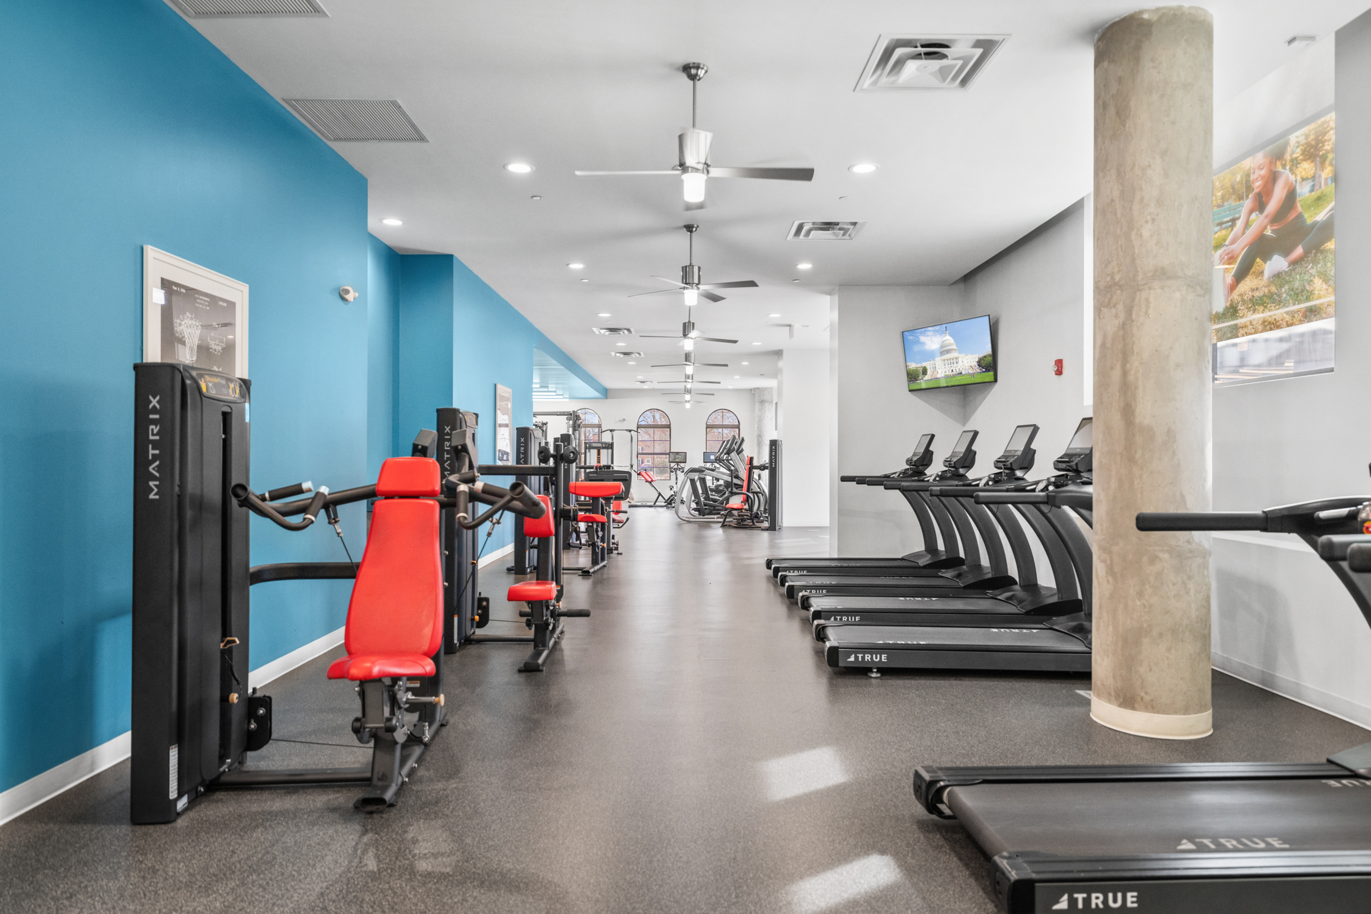

The combination of updated equipment coupled with a powerful aesthetic enhances the everyday training experience. Wood slat detailing and patterned wallcoverings introduce warmth, texture and character to the existing fitness center. Connected to the broader Training & Recovery experience through the adjacent lounge, the refreshed space supports residents’ pursuit of an optimized wellness experience.
Study Mezzanine
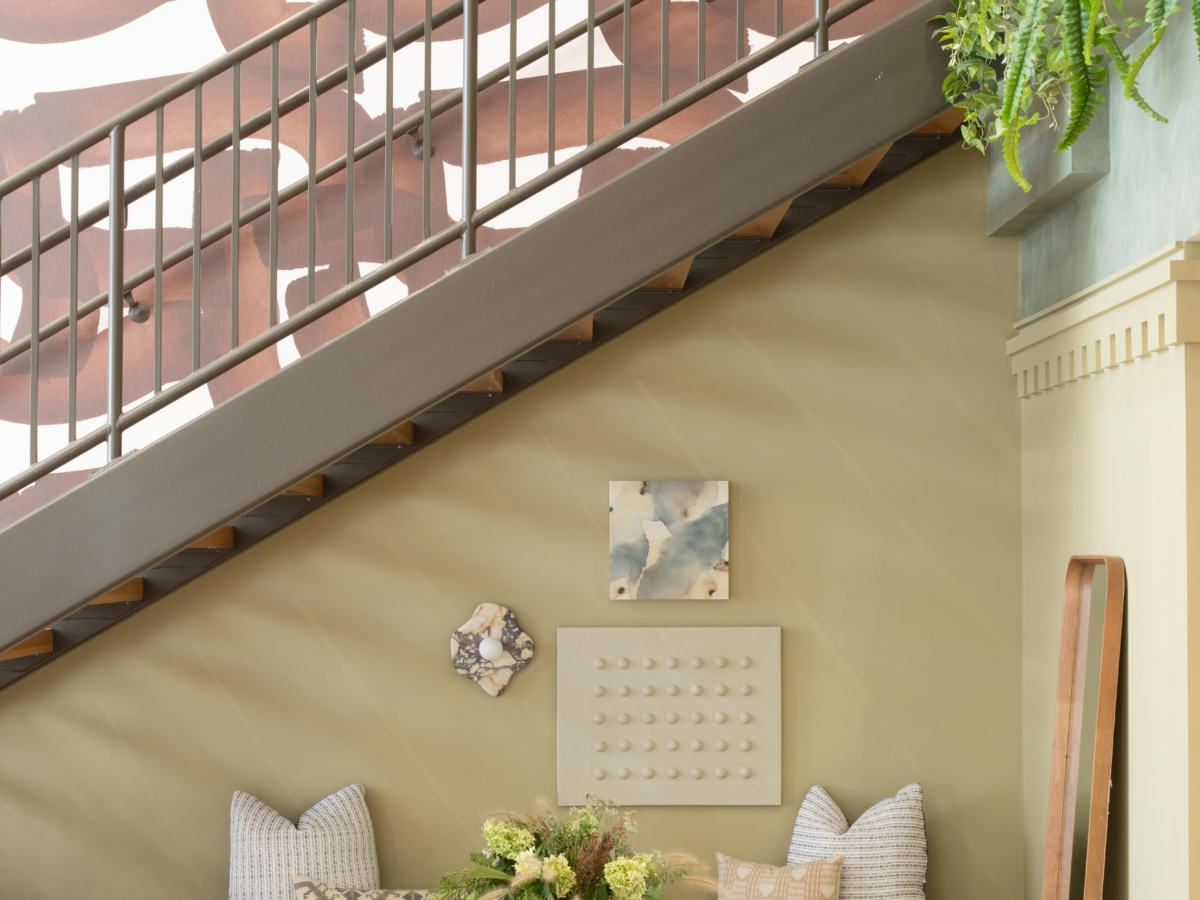
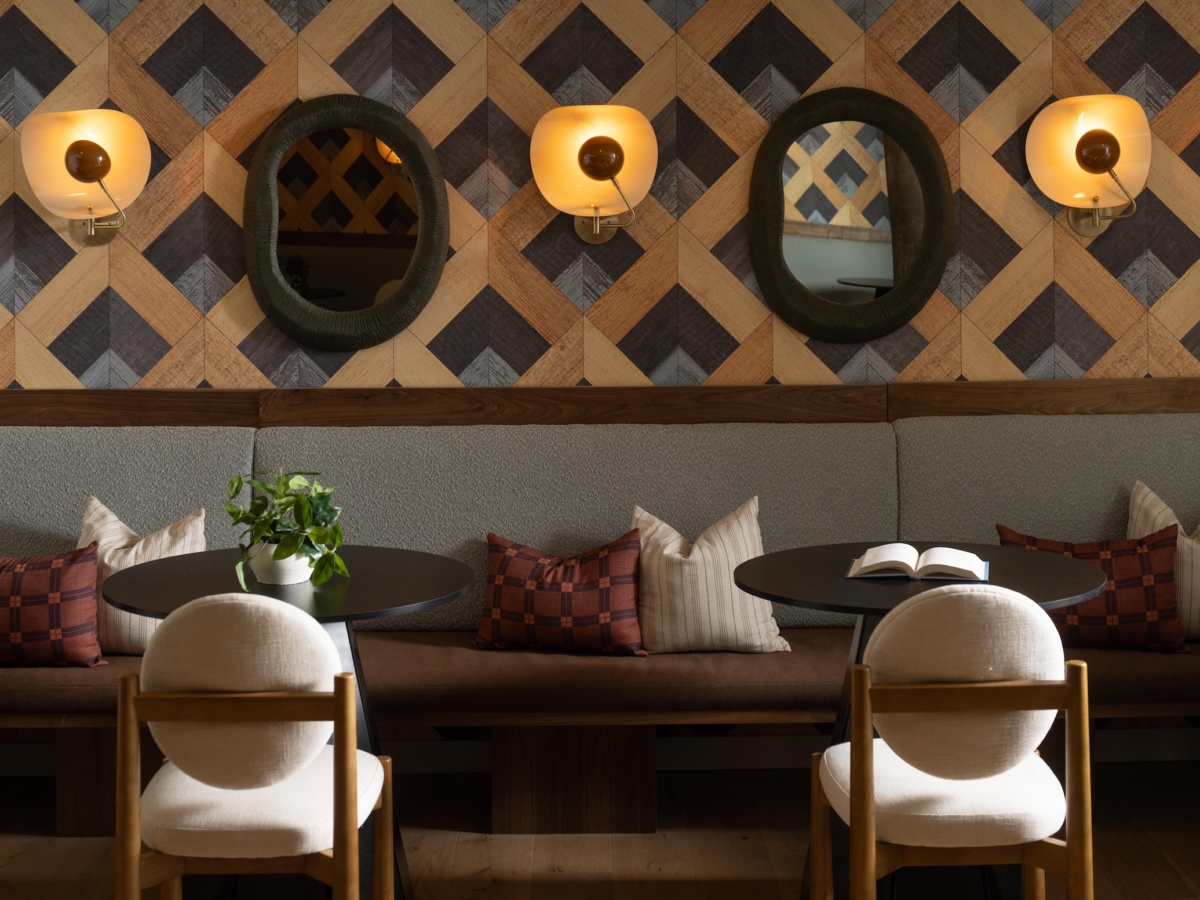
Opening an underutilized media room to the double-height lobby transforms the mezzanine into an active study destination overlooking the gathering spaces below. New banquette seating creates comfortable places to settle in and focus, while the architectural opening strengthens the visual connection between levels.
Clubroom
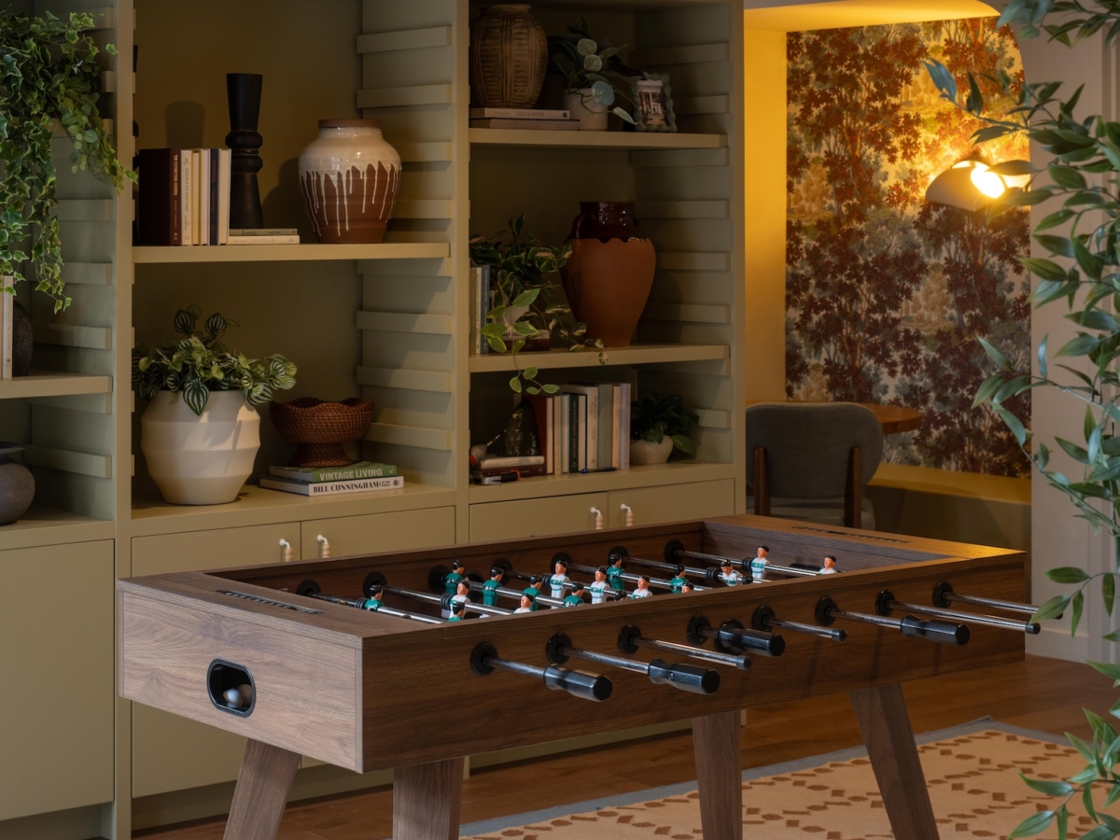
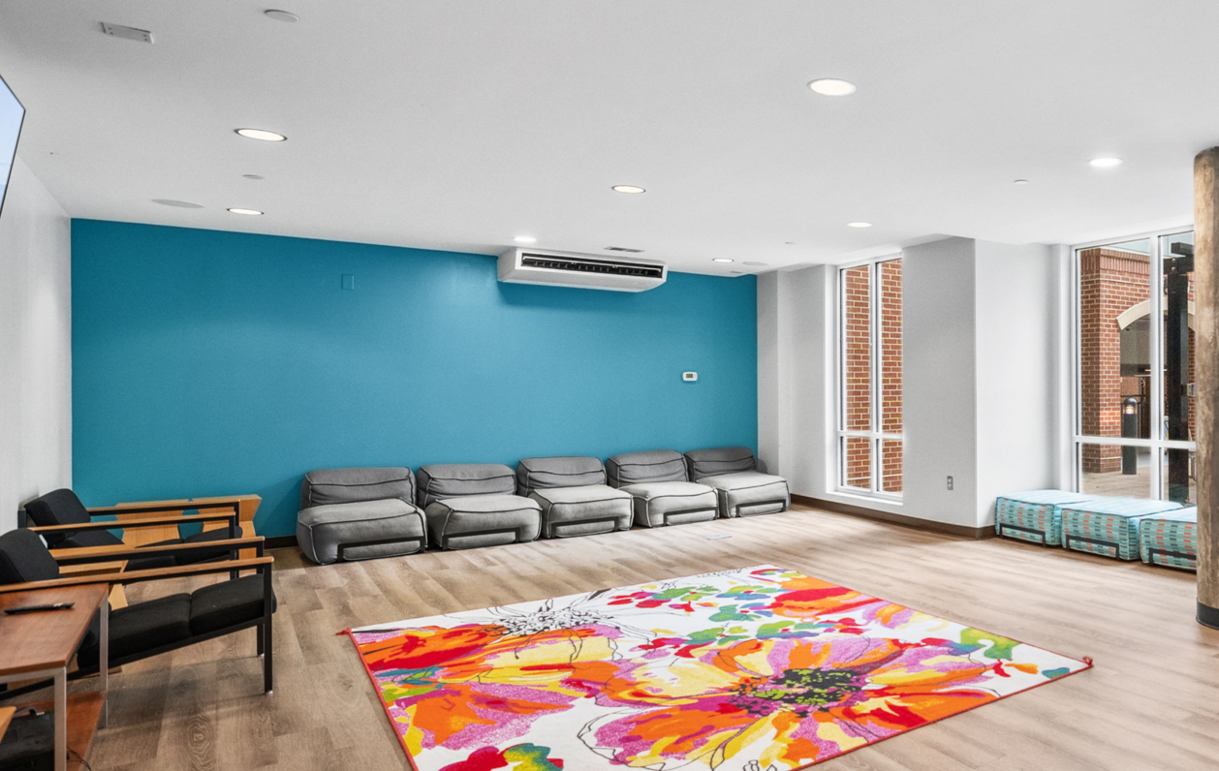

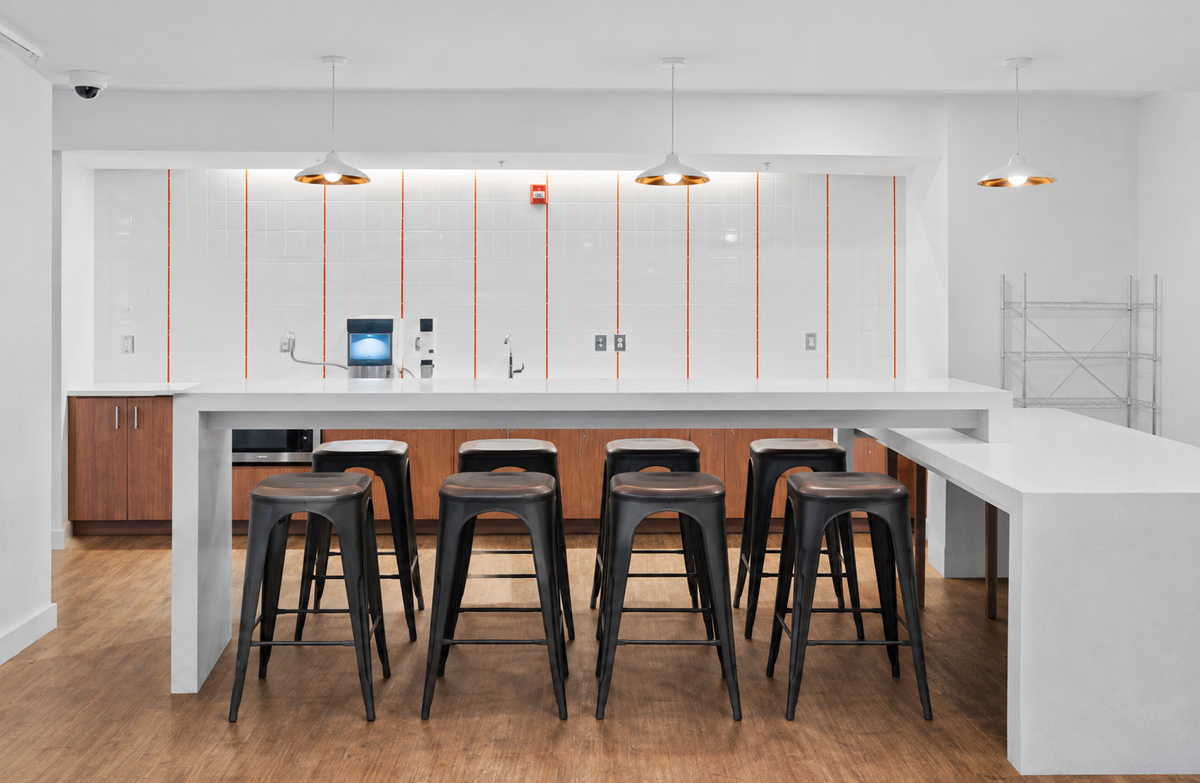
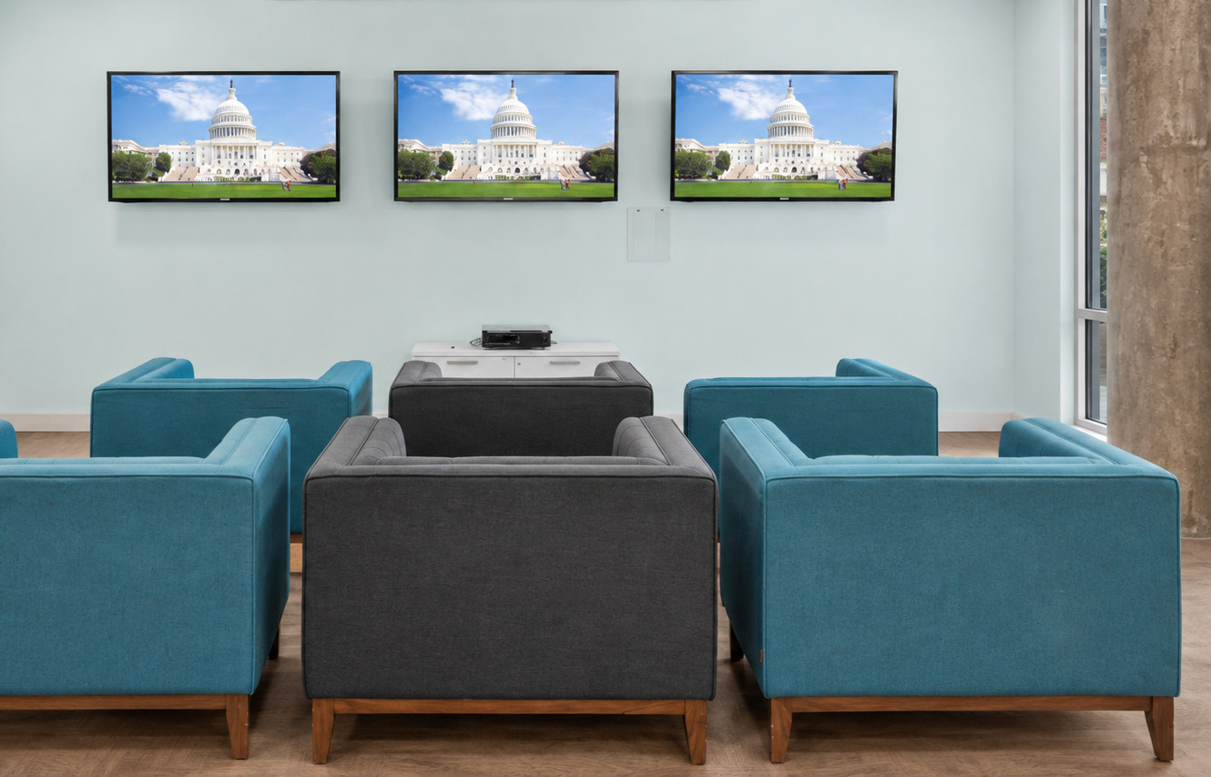

A refreshed kitchen creates new opportunities for hosting and resident events, while custom bookcases and an updated foosball table activate the connection to the adjacent social courtyard. Anchoring the space, a moody TV lounge with layered finishes and comfortable seating creates an inviting setting for game days, movie nights and casual gatherings.
Social Study
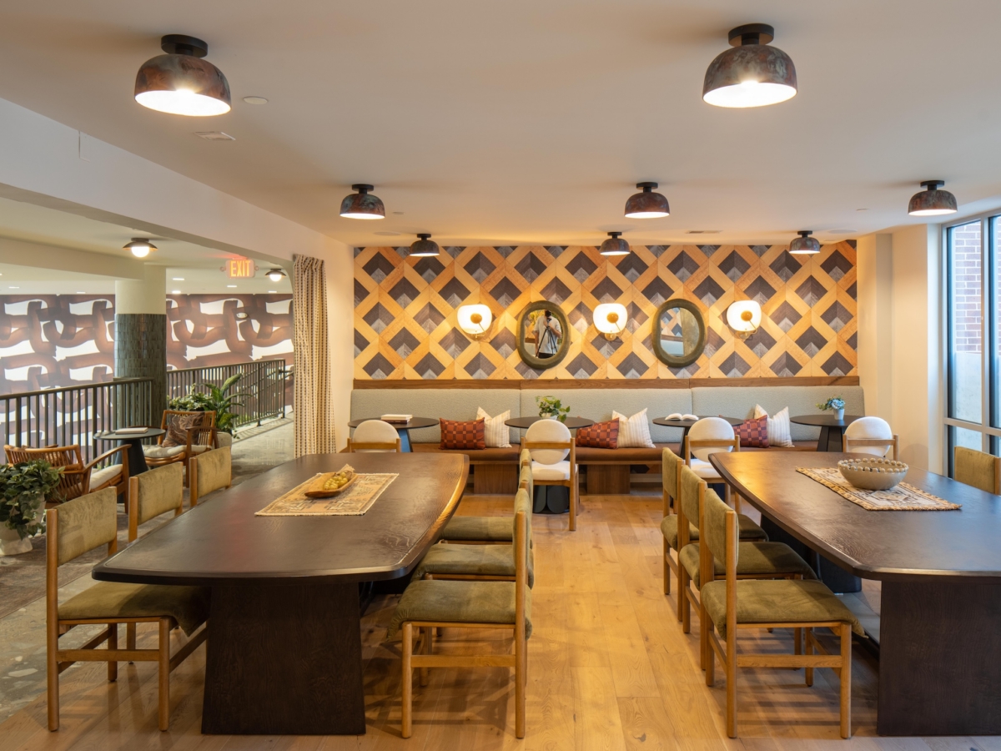
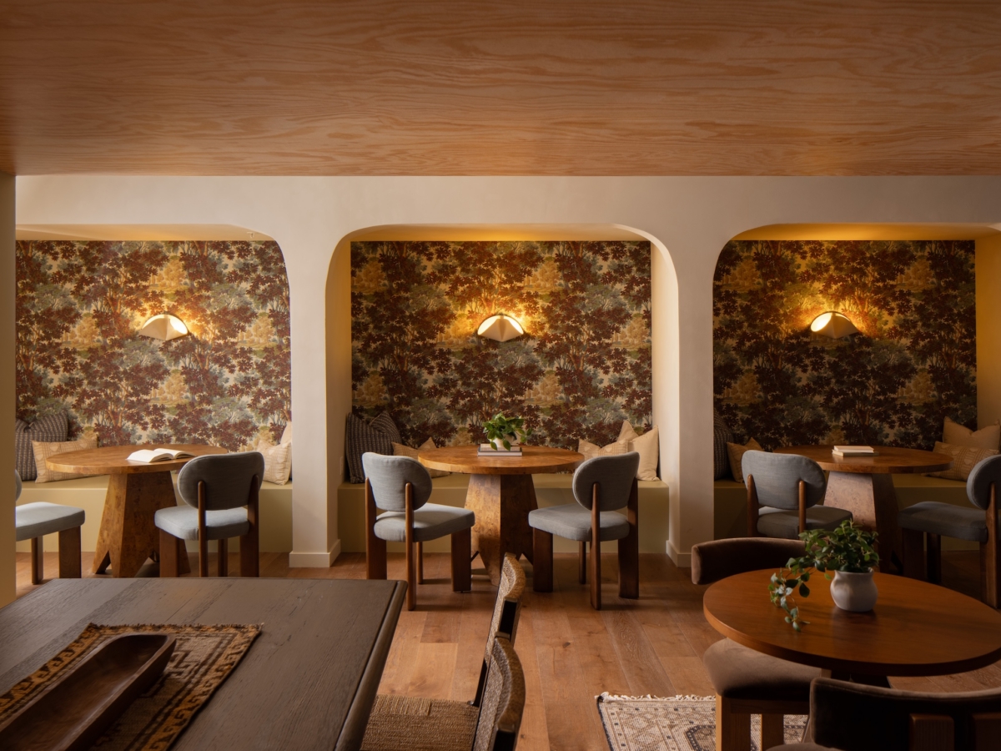
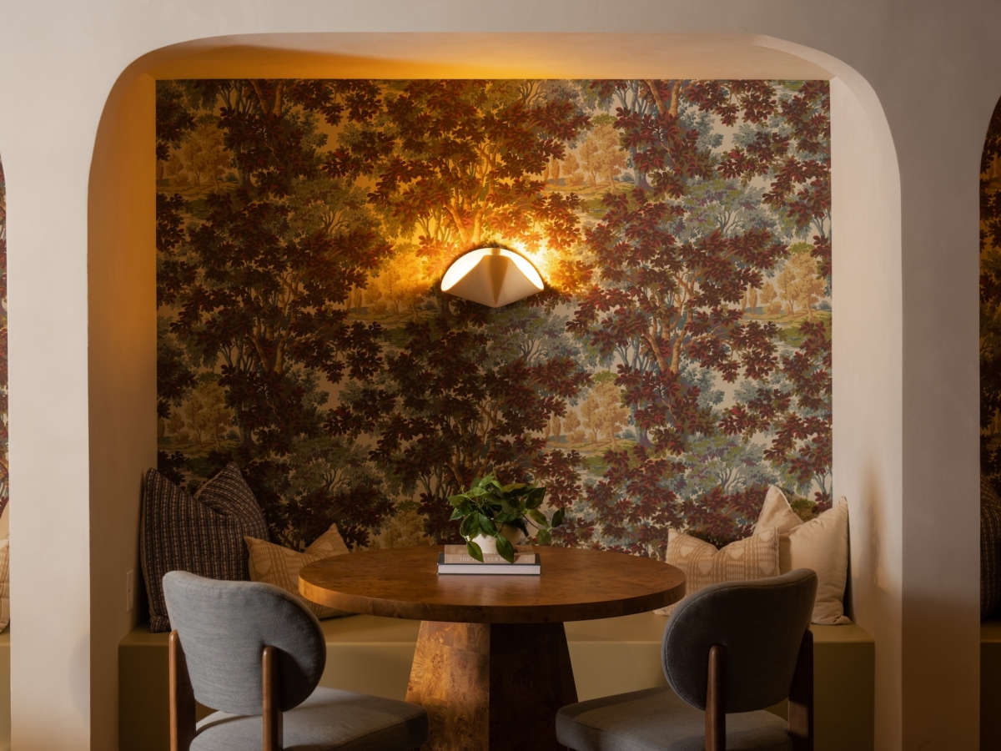
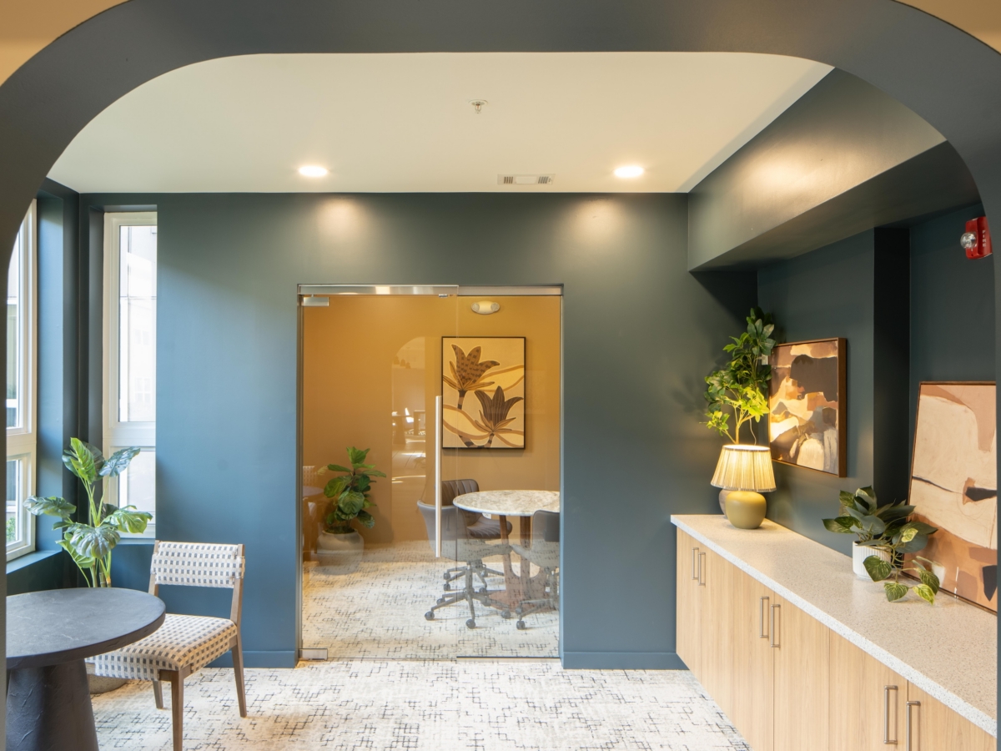

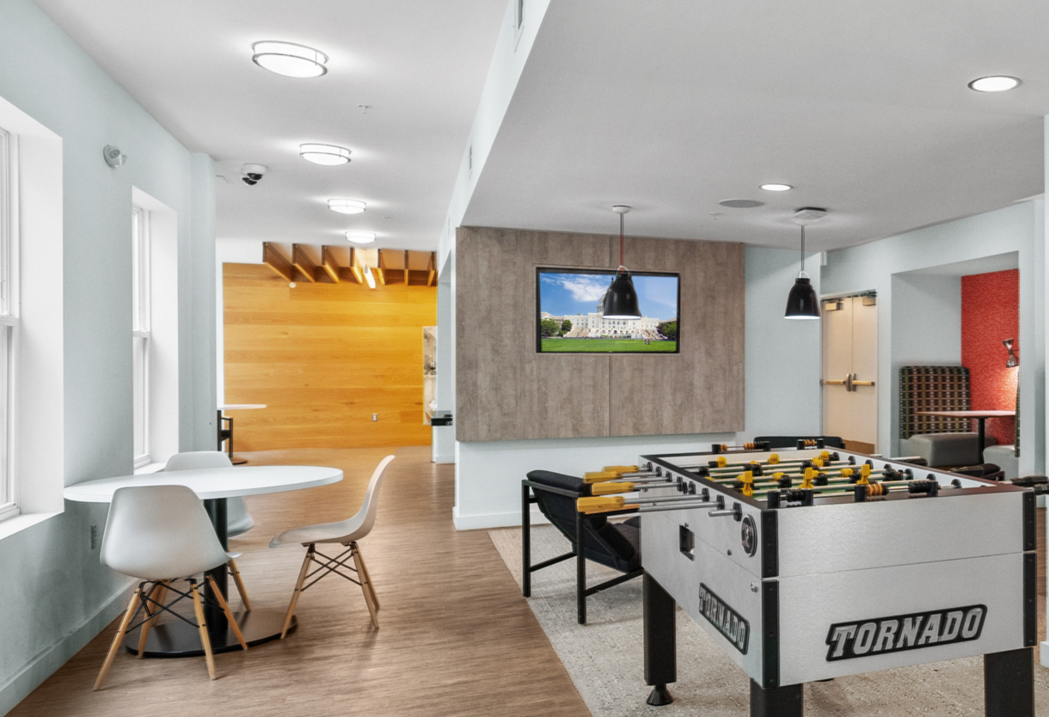
The formerly disconnected, game-focused room has become a more purposeful social study destination designed for both collaboration and connection. Converting an underutilized fireplace lounge into three enclosed conference rooms expands the ways residents can use the space. Together, these interventions bring new purpose to the existing footprint, balancing the energy of shared study with the privacy of dedicated meeting spaces.
Quiet Study
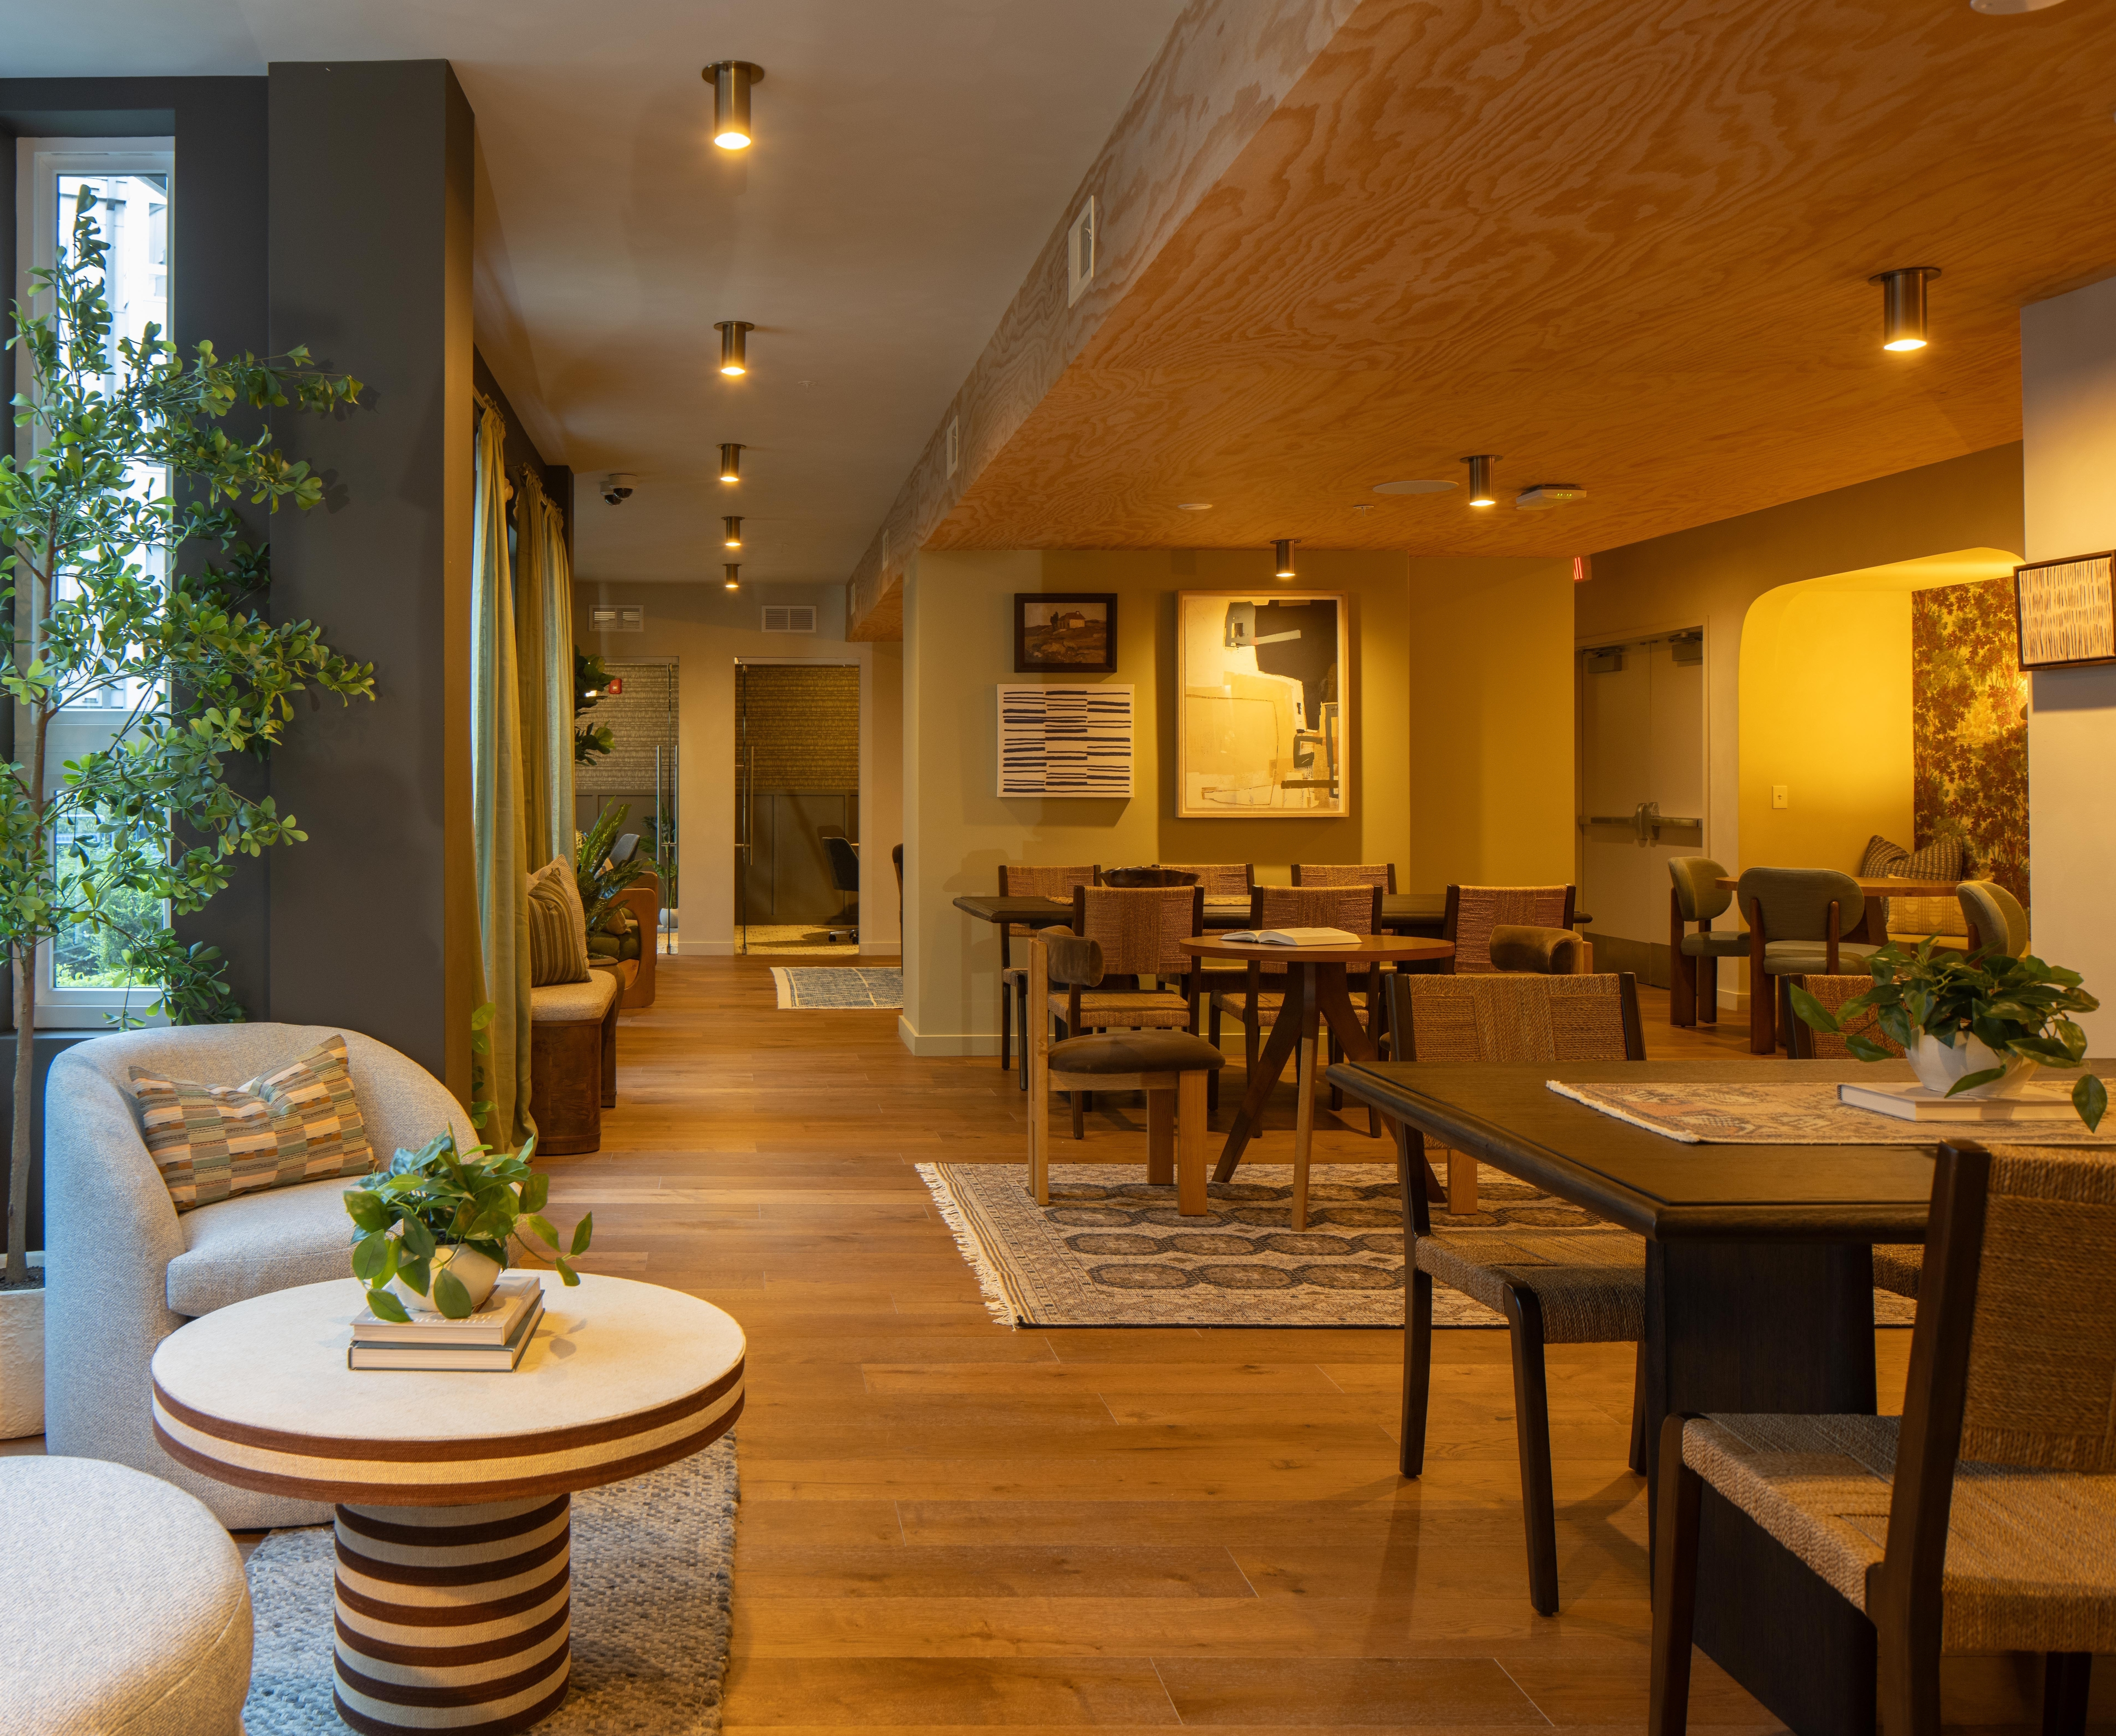
Transforming the former print and computer lab into a dedicated study destination introduces additional private study rooms and three large conference rooms, expanding opportunities for both focused work and group collaboration. Custom shelving, banquette seating and tile details bring interest and character to a central gathering area anchored by communal study tables.