“Nostalgia is proof you’re living a life worth living. What a privilege to yearn for your own memories.”
Rambler Columbus was designed to feel remembered.
Though newly constructed, the building carries the weight and warmth of Columbus’ industrial and railroad past, translating factory-scale volumes, academic tradition and the romance of arrival into a contemporary student living experience. Completed in July 2025, Rambler Columbus redefines student housing not by chasing trends, but by creating a place that feels timeless, grounded and deeply human.
At the 2026 Innovator Awards at the InterFace Student Housing Conference, Rambler Columbus won Best Interior Design, a testament to LV’s thoughtful approach that blends form and function to create spaces with identity, character and meaning.
Where the Journey Begins
Rambler Columbus takes its cues from Columbus’ industrial and railroad legacy, shaping the building’s scale, structure and material expression. Factory-scale floorplates, soaring ceilings, exposed brick and visible ironwork ground the building in this history, but they also introduced a clear design challenge.
Spaces of this magnitude risk feeling oversized, impersonal, or overwhelming. Likewise, an industrial-inspired palette, if not carefully balanced, can feel cold or austere rather than inviting.
The challenge was to take architecture defined by scale and strength and make it feel like home. The team worked to translate industrial and railroad-inspired form into interiors that function for student life by introducing warmth, intimacy and human scale.
Measured in Moments
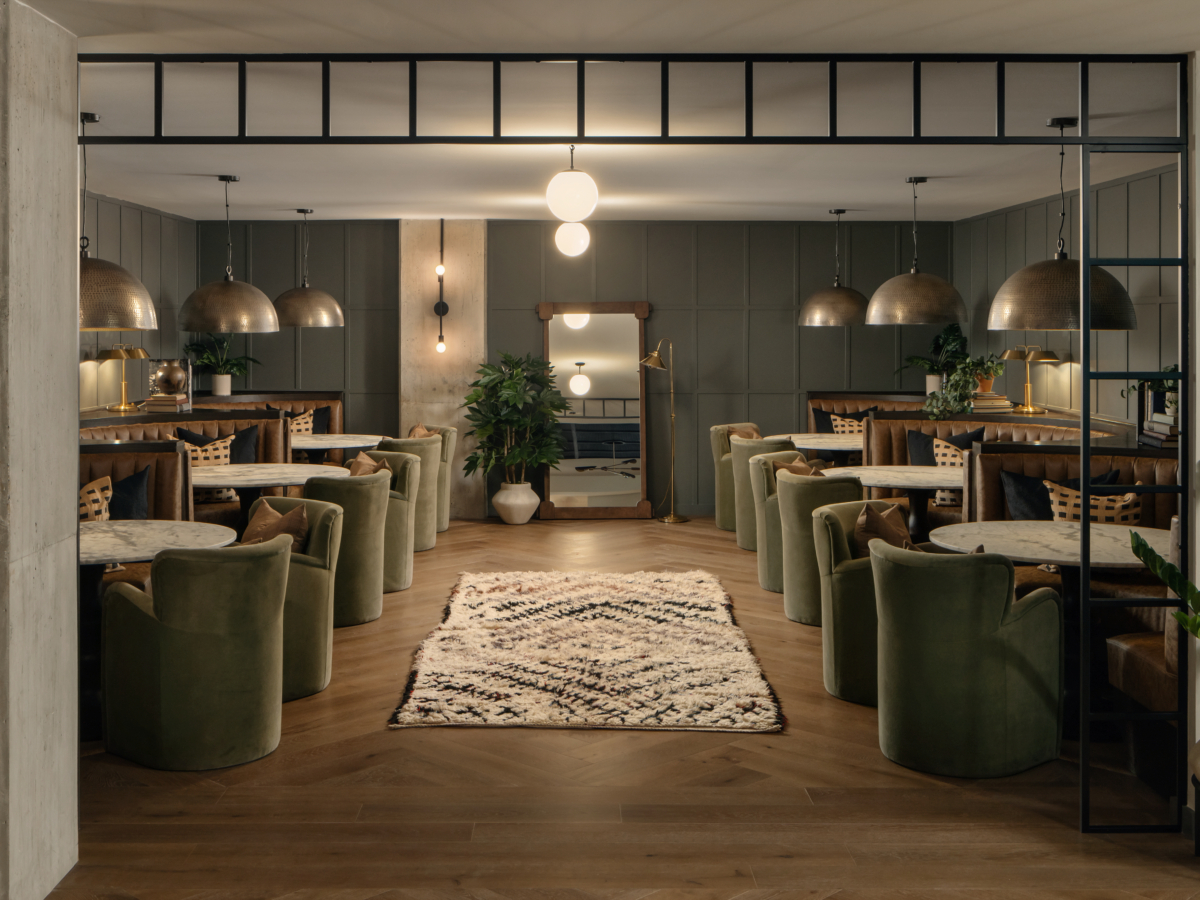
The solution began with scale, taking expansive, industrial architecture and shaping it into spaces that feel comfortable, intuitive and human. Rather than reading as a single volume, spaces at Rambler Columbus are experienced as a collection of moments that evoke emotion. Moments of compression and relief balance large volumes with more personal conditions, creating spaces that feel both impressive and approachable.
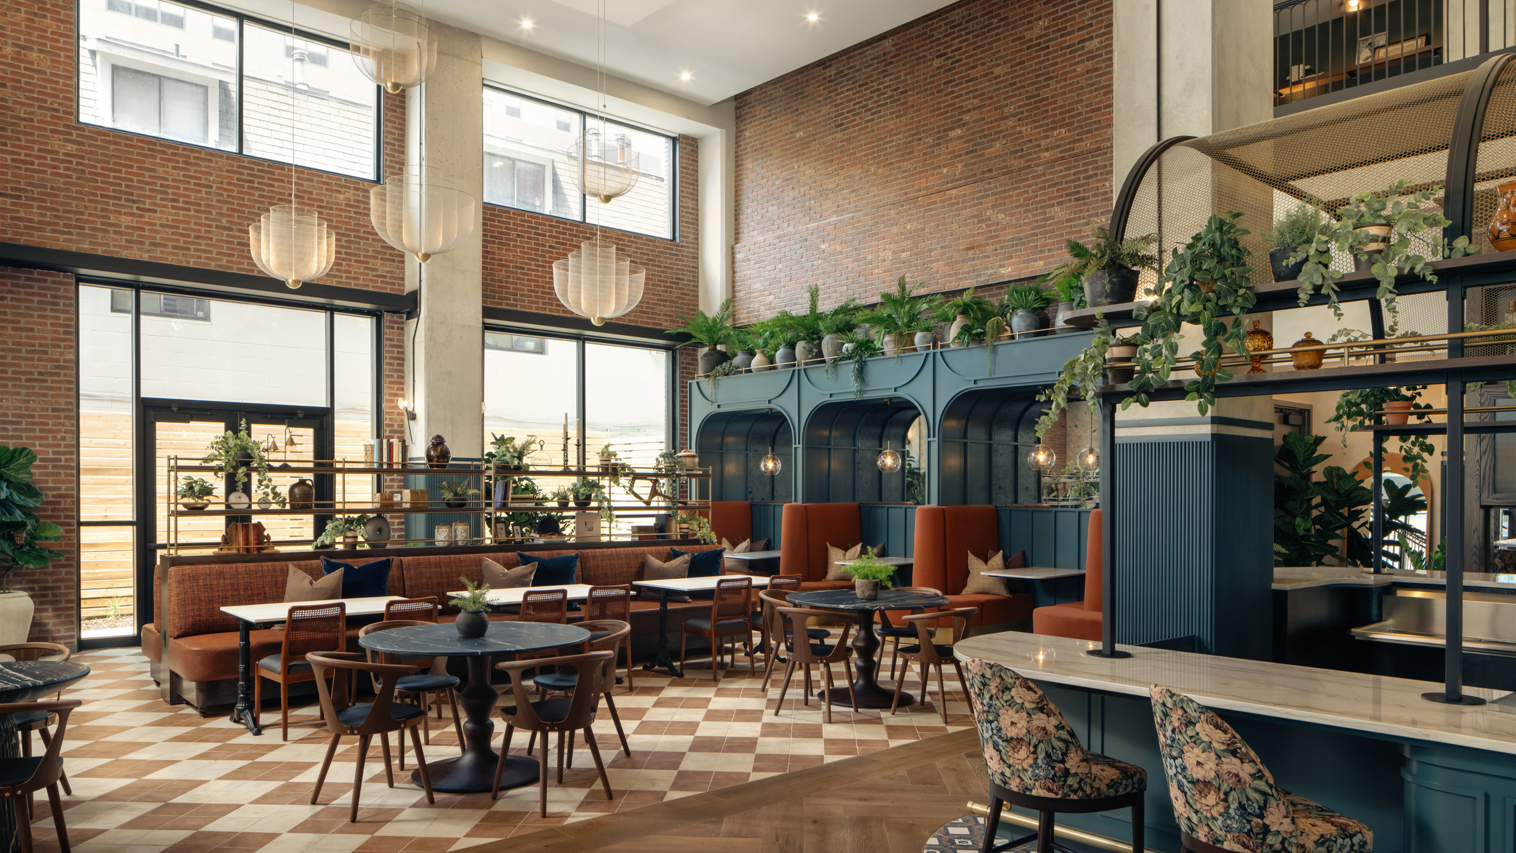
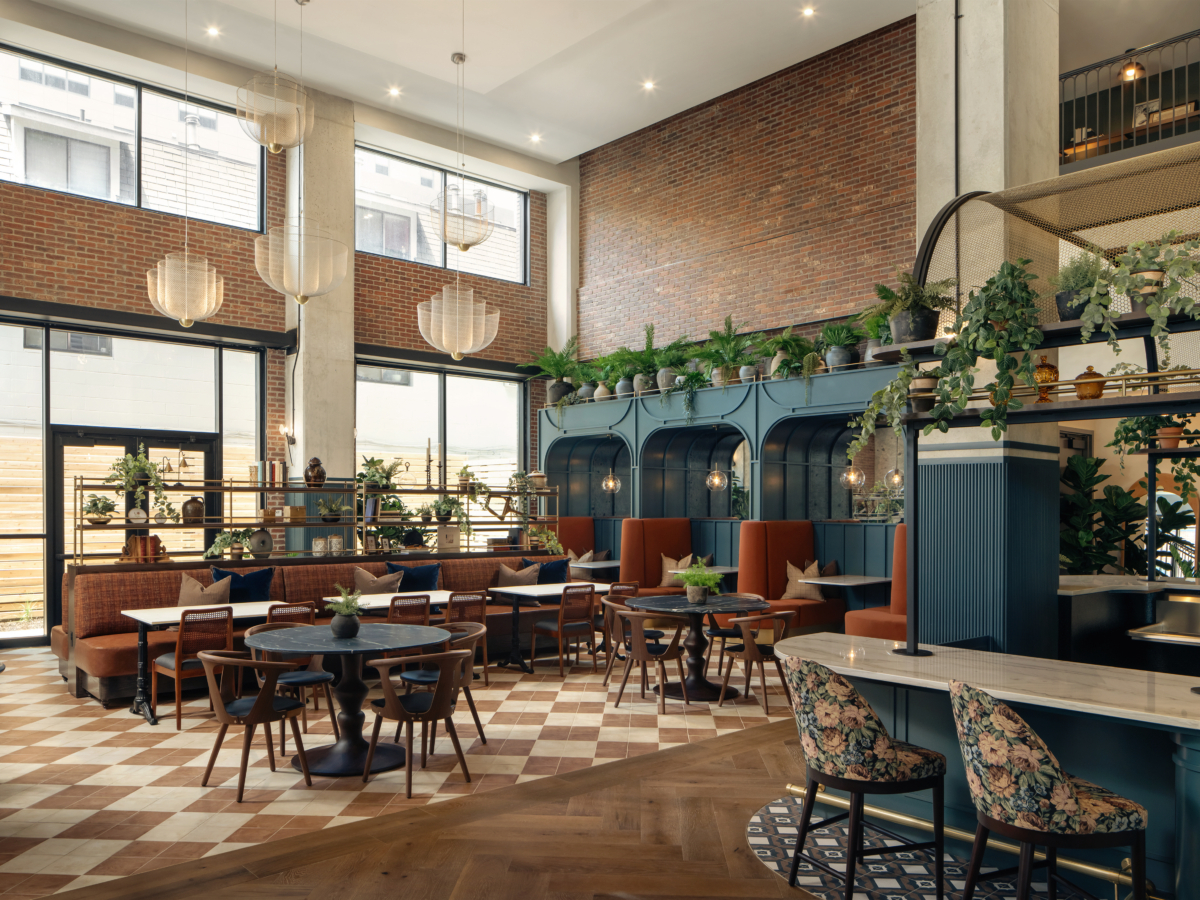
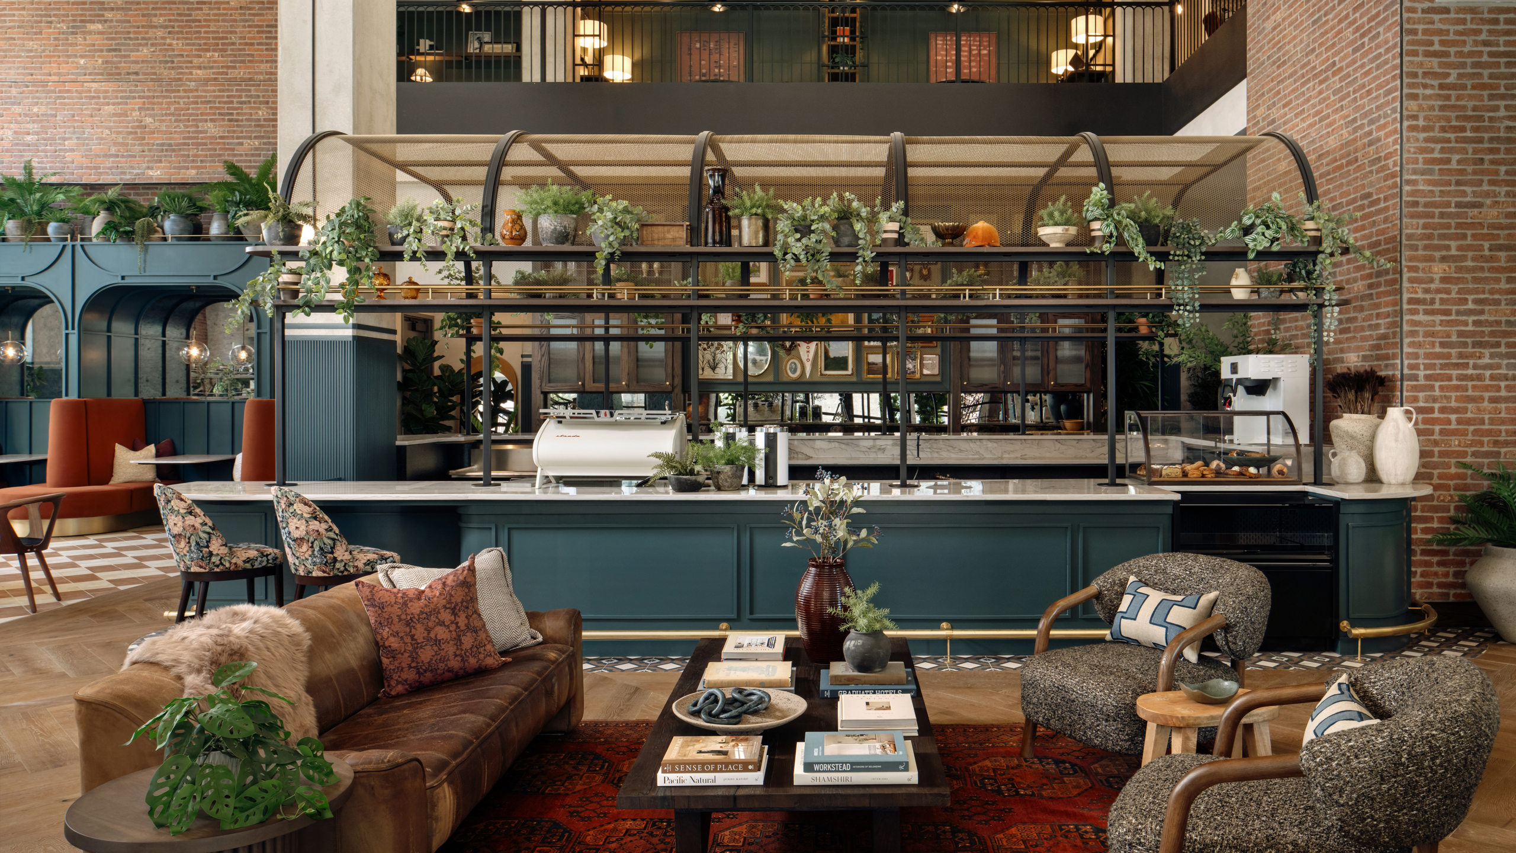
In the lobby, oversized sculptural light fixtures descend into double-height spaces, visually lowering ceilings and bringing the experience closer to the human scale. Shelving and custom booths define smaller zones within the larger volume, compressing scale while maintaining openness and visual connection.
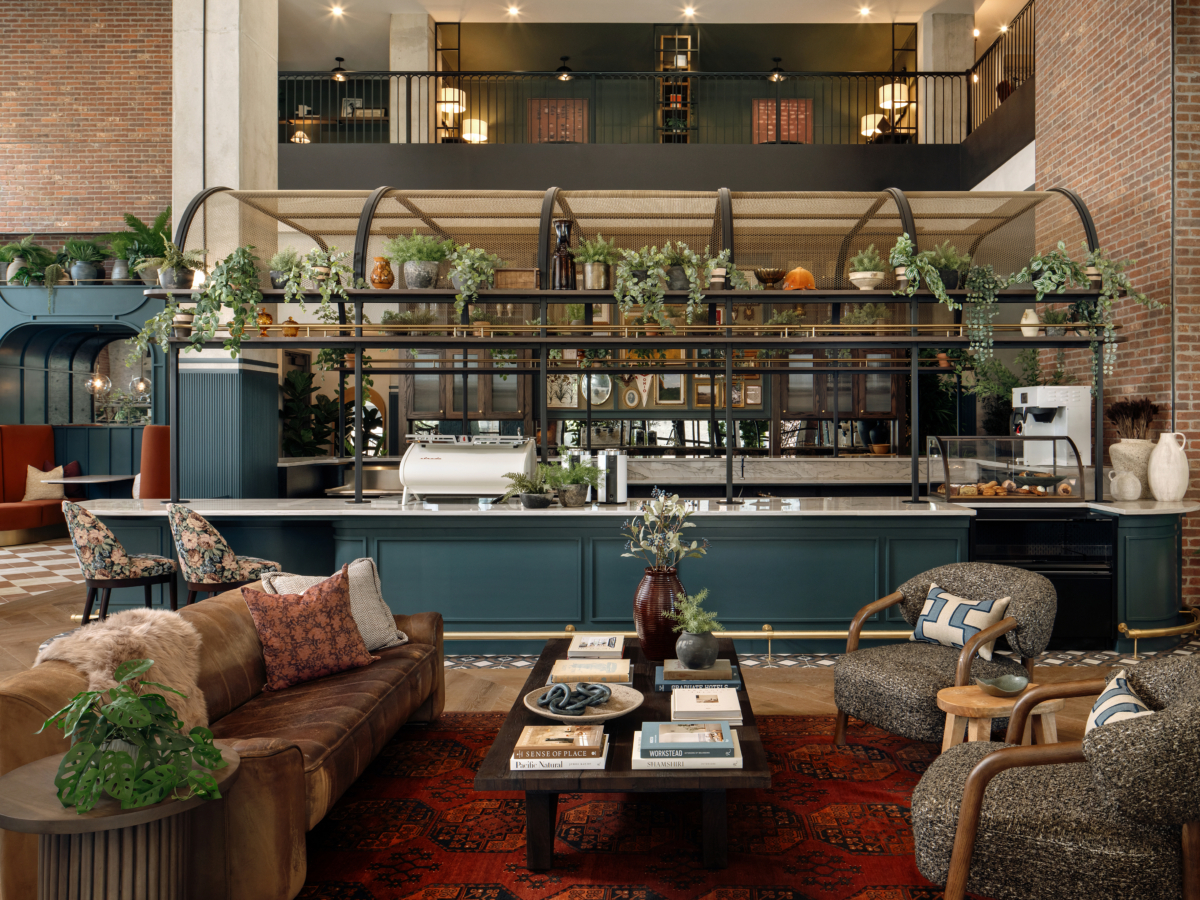
At the center of the lobby, the coffee bar plays a critical role in grounding the space. Its single-height form anchors the dramatic volume, providing a clear focal point and reinforcing a sense of human scale within the larger architectural framework.
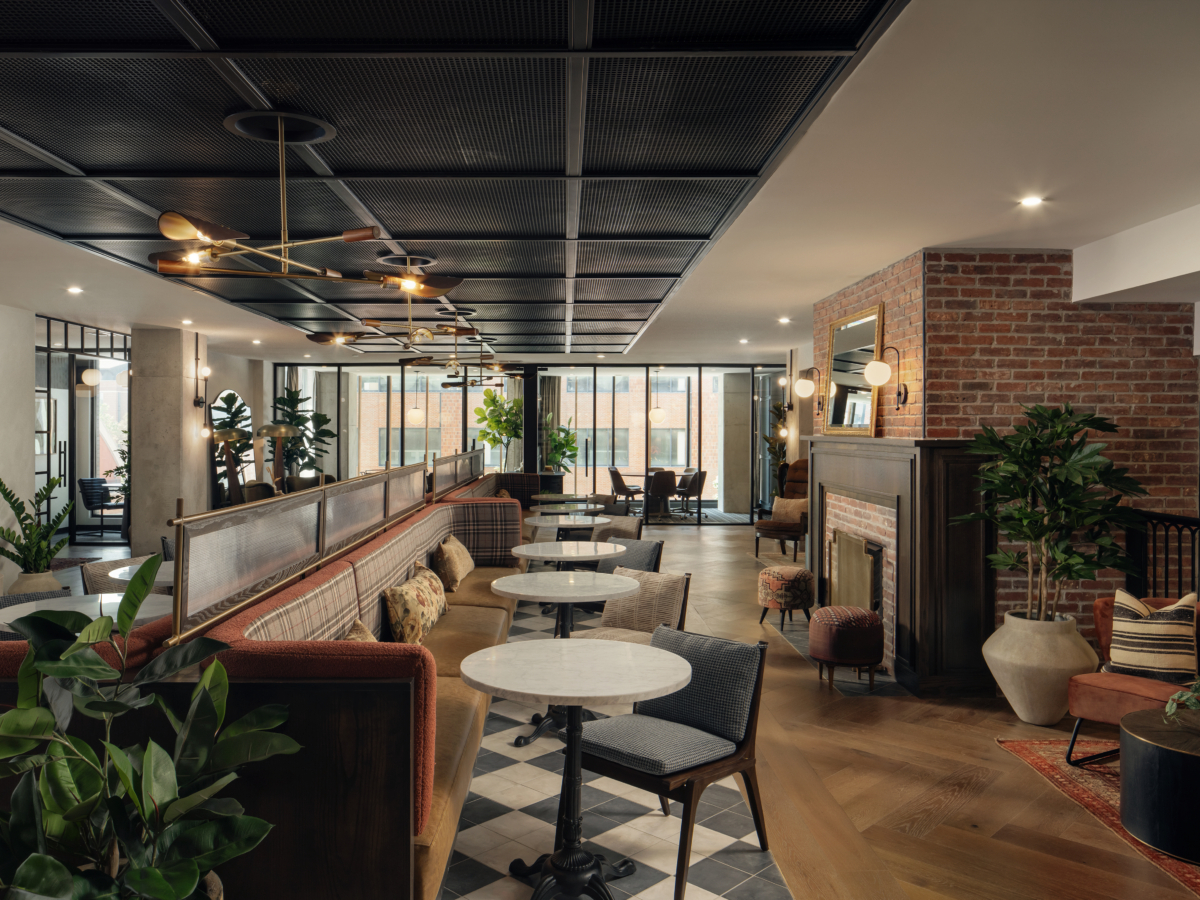
Material transitions quietly organize space, using shifts in flooring to guide movement and signal moments of pause. In the café, wood flooring distinguishes the bar from adjacent seating areas, where patterned tile signals places of pause and gathering. This strategy repeats in study spaces, where wood flooring guides circulation and tile defines seated zones.
Rather than feeling overwhelming, Rambler Columbus unfolds as a cohesive and visually connected sequence of spaces. Scale is used strategically to evoke a sense of nostalgia and awe, while moments of compression are introduced with equal intention to create perceived intimacy and privacy within the larger volume.
Collected Along the Way
Structure gives Rambler Columbus its presence. Warmth gives it its soul. Layered materials and textures soften industrial bones, creating interiors that feel established, familiar and unmistakably like home.
Rich wood tones, velvets, patinated leathers, textured upholstery and vintage rugs are curated together to soften the industrial architecture, creating spaces that feel warm, elevated and inviting rather than austere. Plants are introduced throughout common areas, softening edges, adding movement and bringing life to the interiors.
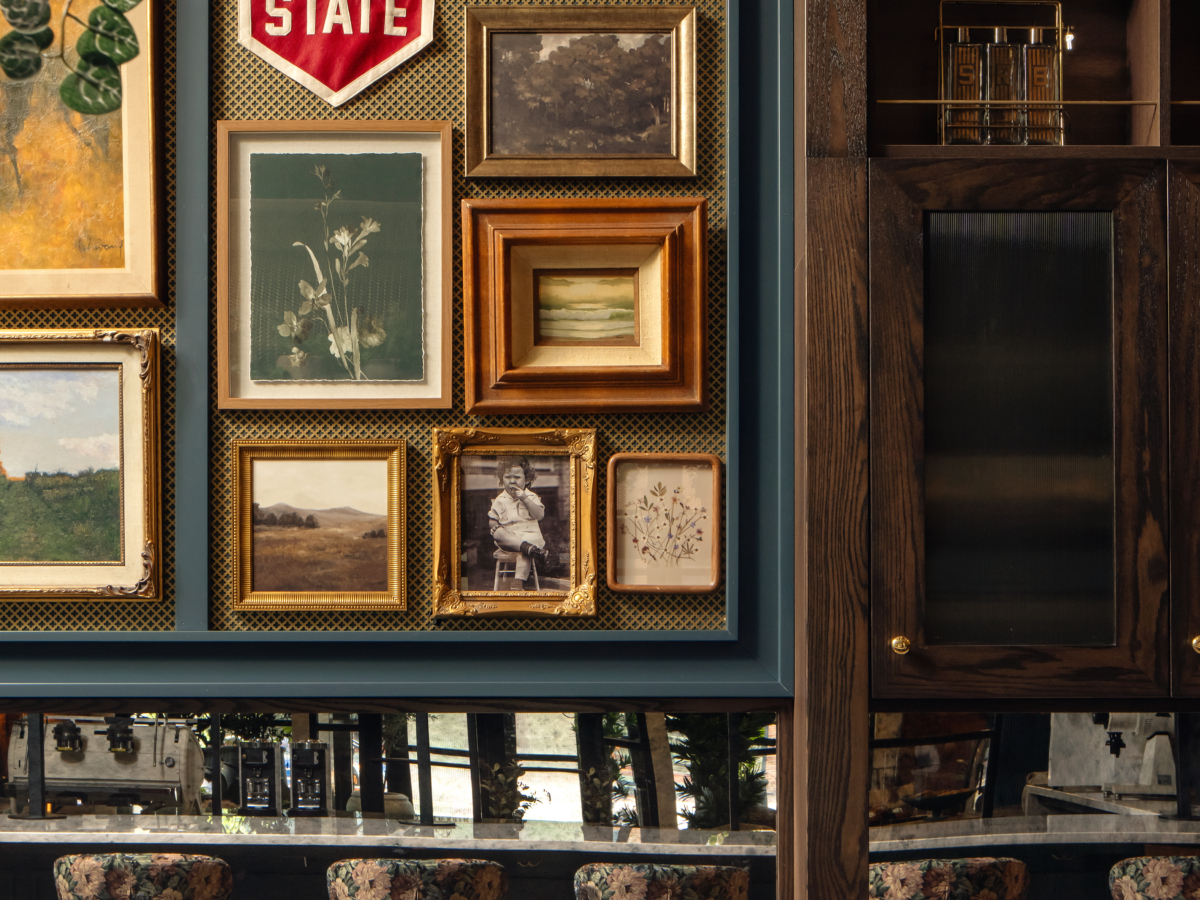
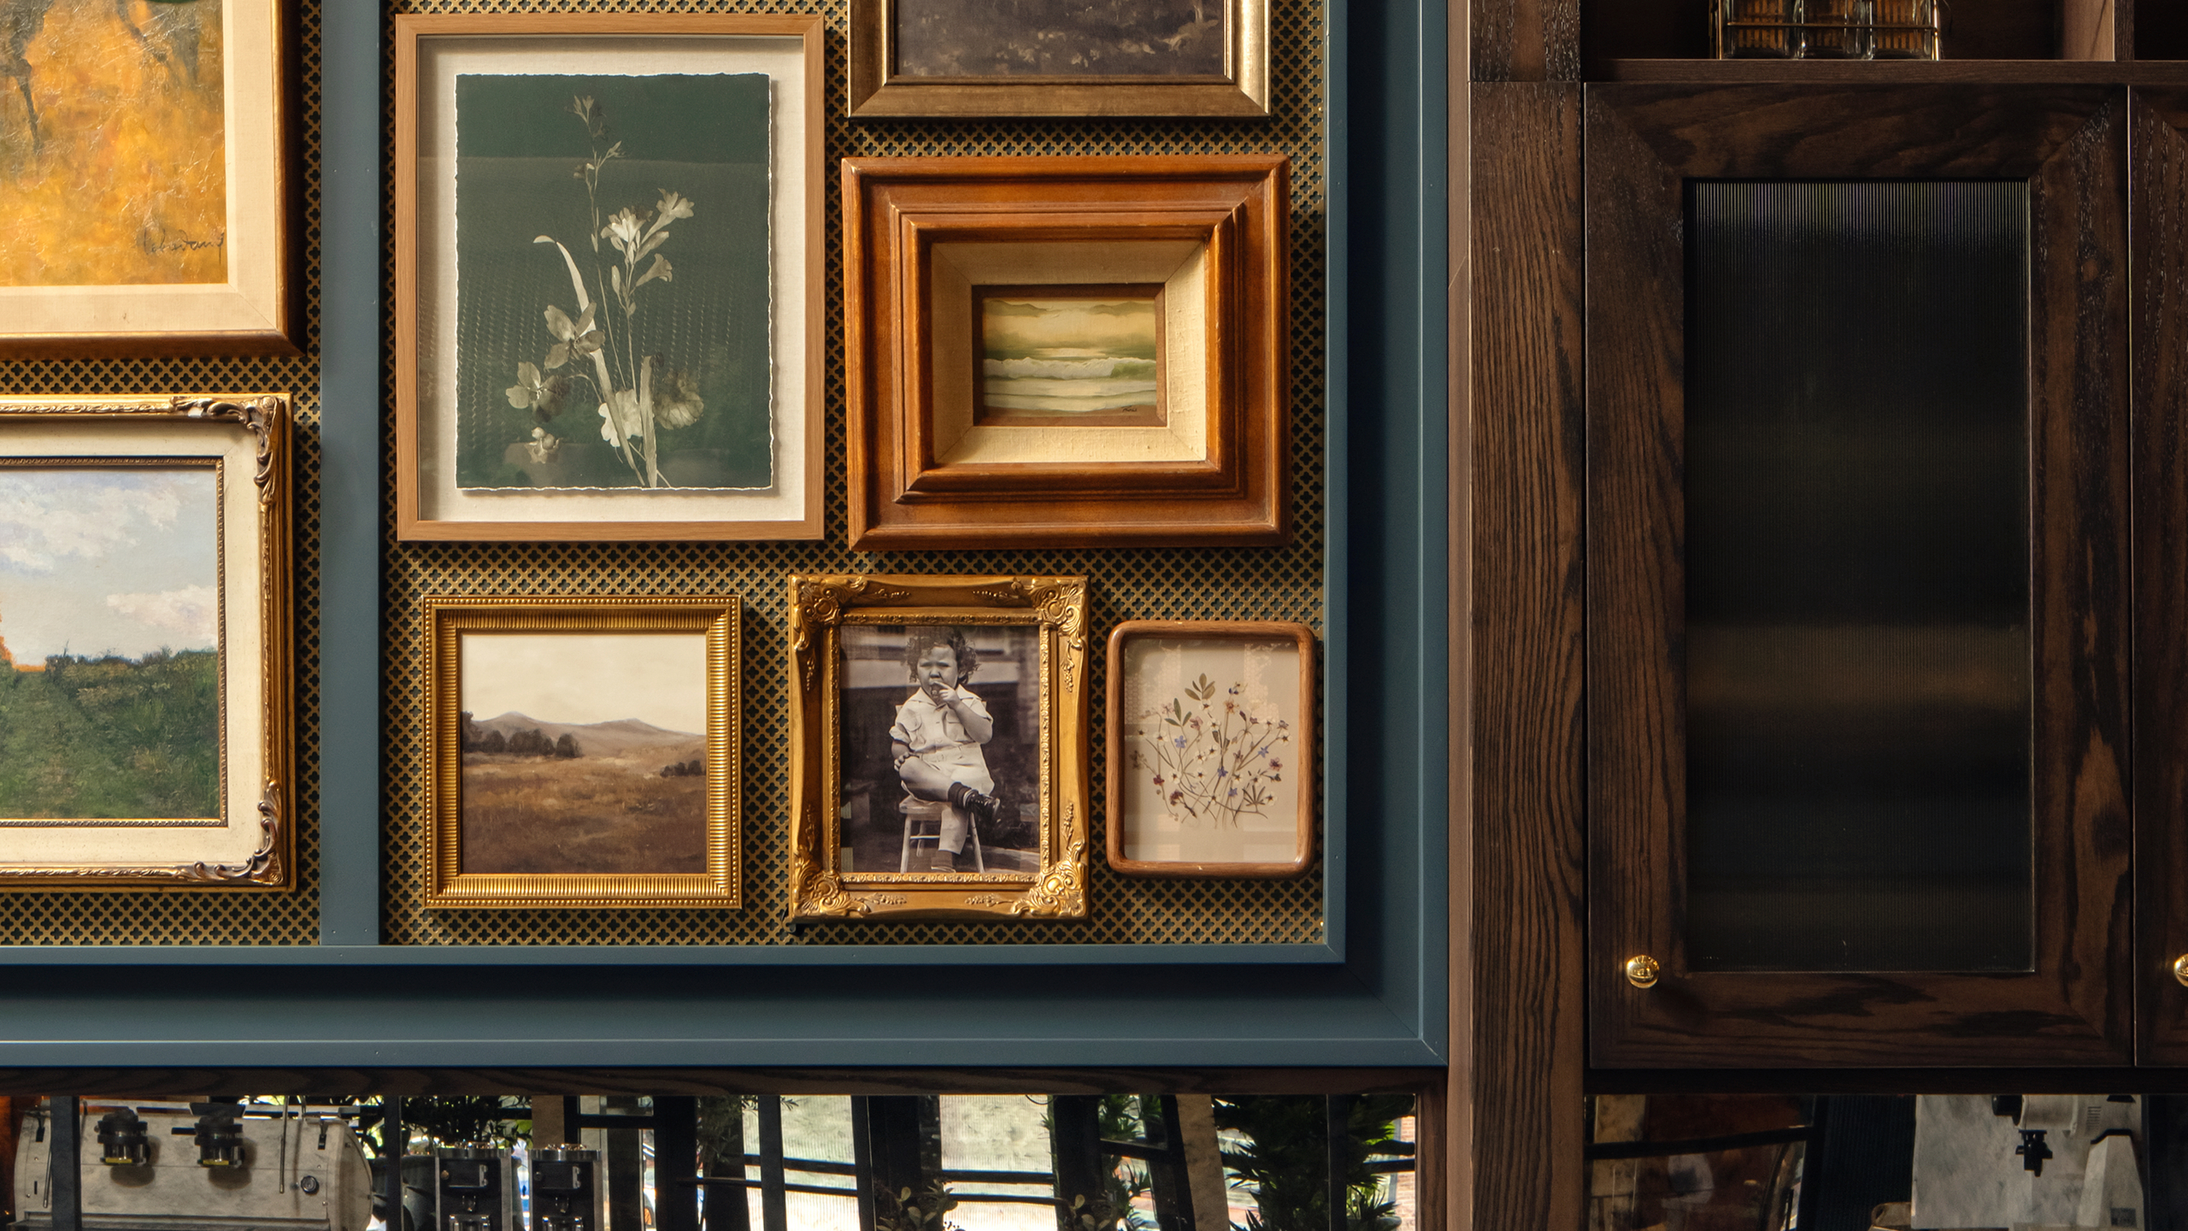
Furniture, art and décor feel collected over time, with vintage pieces layered alongside contemporary selections and custom millwork. Vintage photography heirloom objects add personal character and subtle regional cues, creating interiors that feel warm, personal and distinctly rooted in Columbus.
The interiors feel familiar the first time students walk in, creating an immediate sense of belonging rather than novelty. Nostalgia here is not about looking backward, but about creating spaces where memories can take hold and where students feel at home before they even realize why.
Where Paths Cross
Connection is the final and most essential layer of the design. Rambler Columbus recognizes that community and belonging are central to student wellness and the memories students carry forward long after graduation.
Daydreamer Café anchors the lobby as both a social crossroads and a daily ritual. Inspired by the cultural role of historic railroad stations, the café functions as a place of arrival, departure and shared experiences. Its linear form, crafted detailing, brass accents, metal framework and arched moments recall the rhythm and permanence of rail platforms. Students pass through in the morning, linger throughout the day and return again and again, creating a natural rhythm of connection that feels organic rather than programmed.
Surrounding spaces extend this sense of connection through intentional layering of privacy and openness. Seating arrangements create semi-private zones that offer comfort and retreat while remaining visually connected to the larger community. This balance allows students to feel tucked away without feeling isolated, supporting both social interaction and personal focus.
That same approach carries into study spaces throughout the building. A dedicated study floor supports every style of work, from communal tables to conference rooms and private study booths, allowing students to focus or collaborate while remaining in community. Additional study moments are woven along circulation paths and overlooking shared amenities, offering quieter places to work while staying connected to the life of the building.
Through these everyday interactions, design becomes a catalyst for memory. Café conversations, late-night study sessions and familiar faces encountered along daily paths shape a shared experience that feels effortless and lasting. Rambler Columbus is not just a place to live, but a setting where relationships form naturally and where students will look back on the moments that made it feel like home.
Results to Remember
Rambler Columbus was 100% occupied in year one and year two. That demand is largely due to its exceptional design.
By creating interiors that feel new yet established, elevated yet familiar, Rambler Columbus proves a simple truth: nostalgia is proof you’re living a life worth living. Rambler was designed to be the place where those memories begin.
Rambler Columbus won the award for Best Interior Design at the 2026 Innovator Awards, InterFace Student Housing Conference.