The Vision
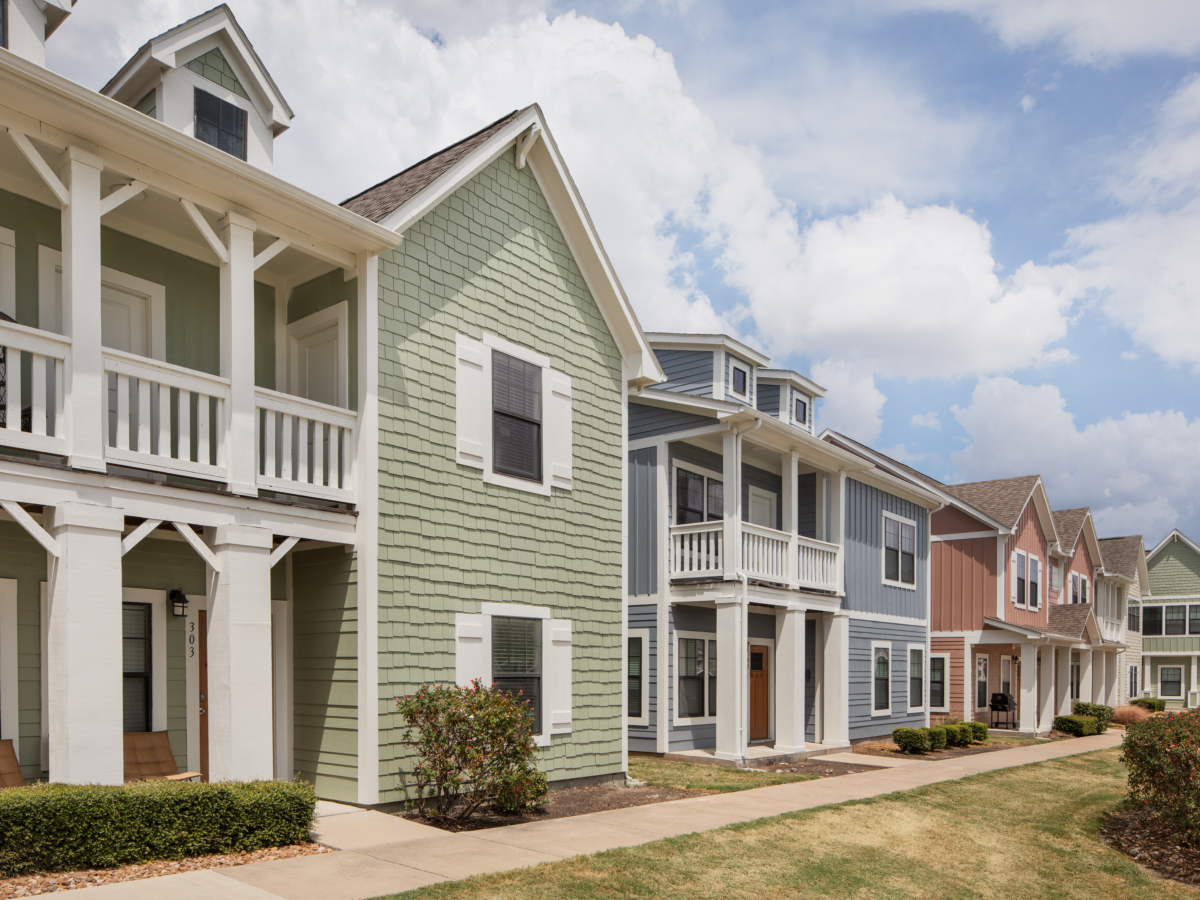
At The Heights in College Station, LV Collective brought its approach to student housing development into an established community, pairing intentional programming, elevated design and amenities that create opportunities for connection. The renovation activated the clubhouse, transforming underused areas into inviting destinations for study, wellness and gathering while building on the community’s strong foundation and established identity.
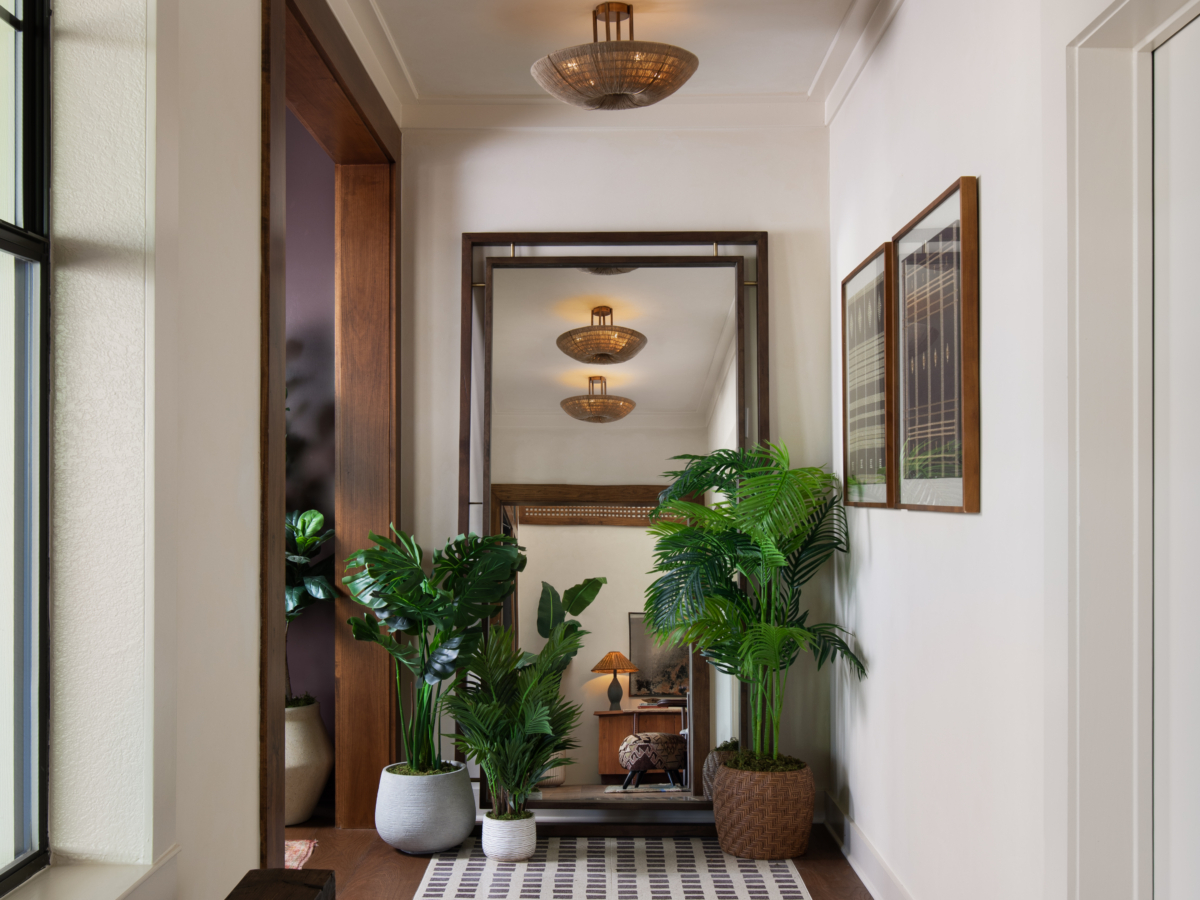
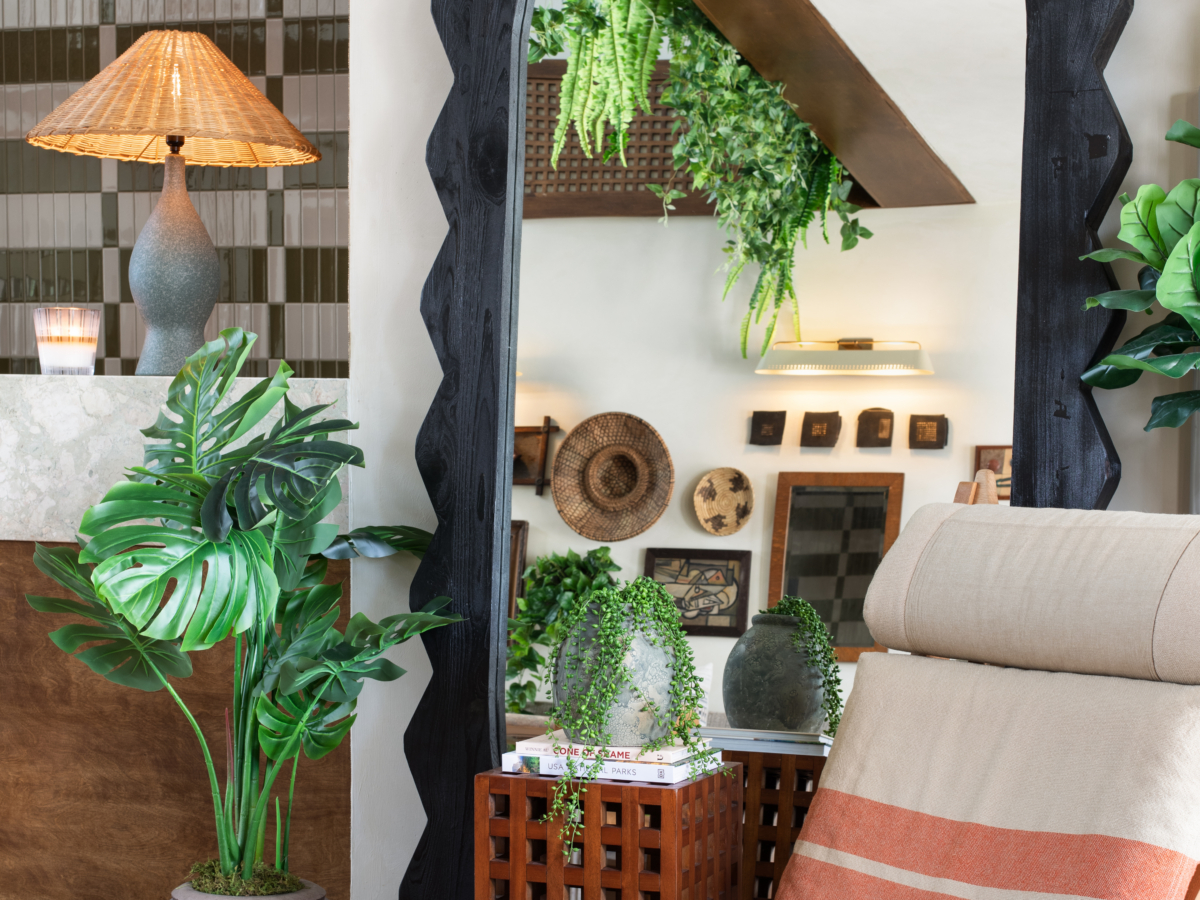
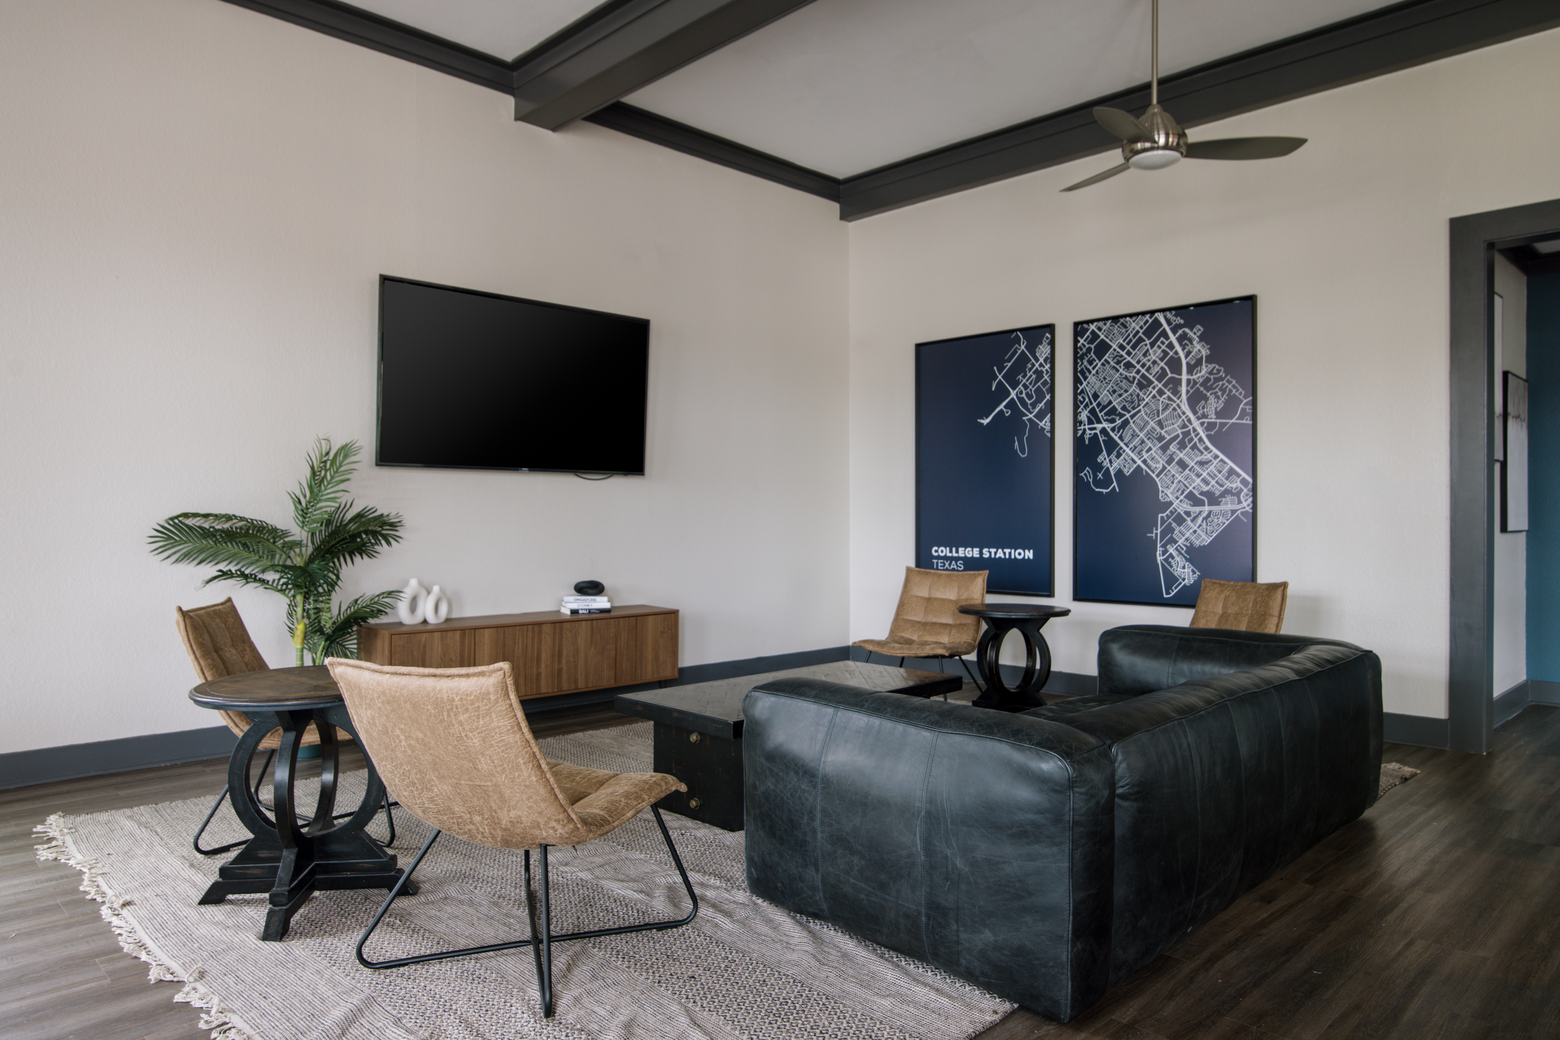
The design considers every moment of the resident experience, from the sense of arrival in the lobby to the shared energy of an Aggie game day. Strategic changes to layouts, connections and seating brought new purpose to familiar spaces, creating more ways to gather, connect and spend time throughout the clubhouse. Inspired by Texas road trips, wide-open landscapes and the comfort of a summer camp retreat, the design balances a spirit of exploration with the feeling of home. Collected objects, organic textures and layered interiors carry that story throughout, creating a welcoming home base in Aggieland that feels both nostalgic and renewed.
Completed on time and under budget, the renovation demonstrates how targeted investment can bring new energy to an existing asset and create a more intentional, connected resident experience.
Explore the before-and-after sliders to see how thoughtful design and programming brought new purpose and energy to The Heights.
Lobby
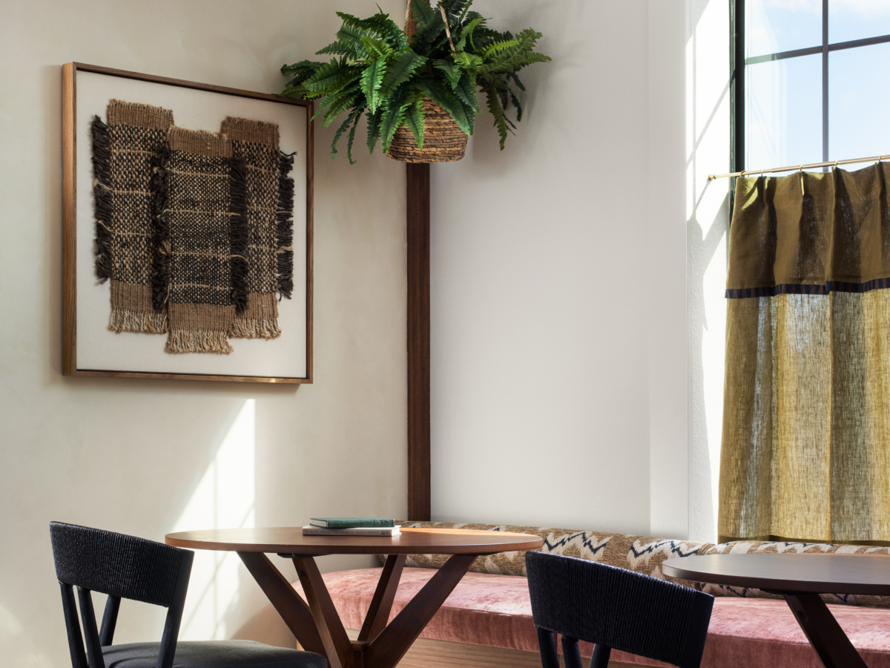
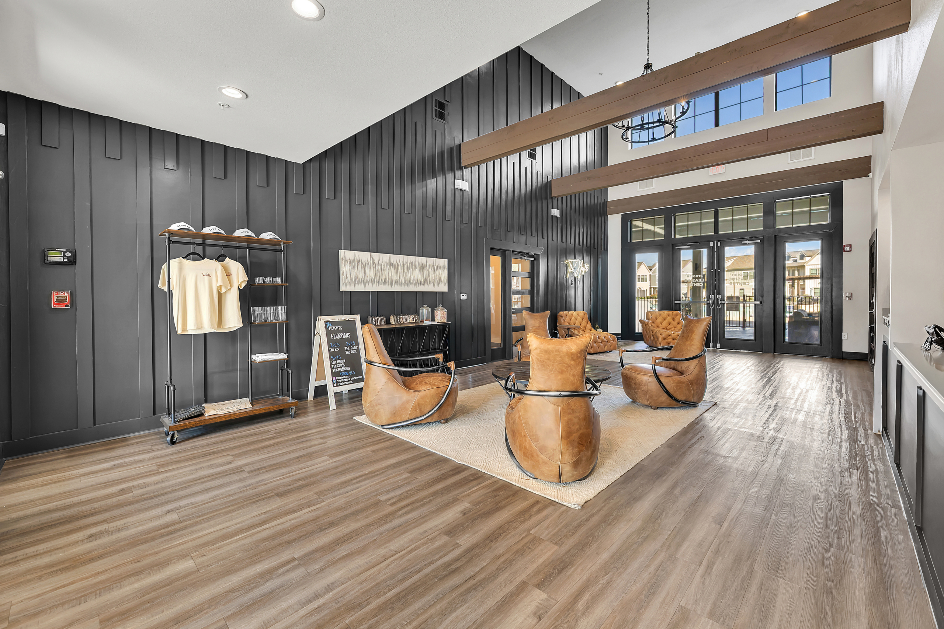
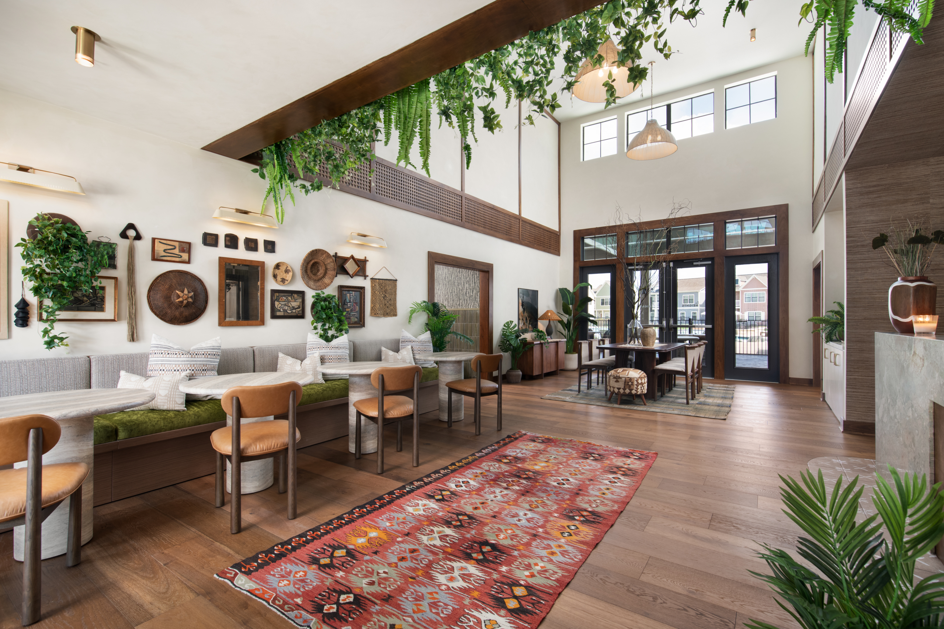
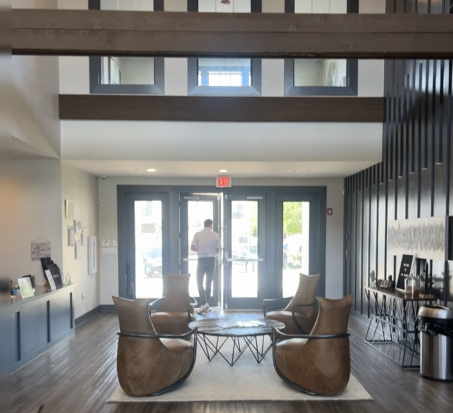
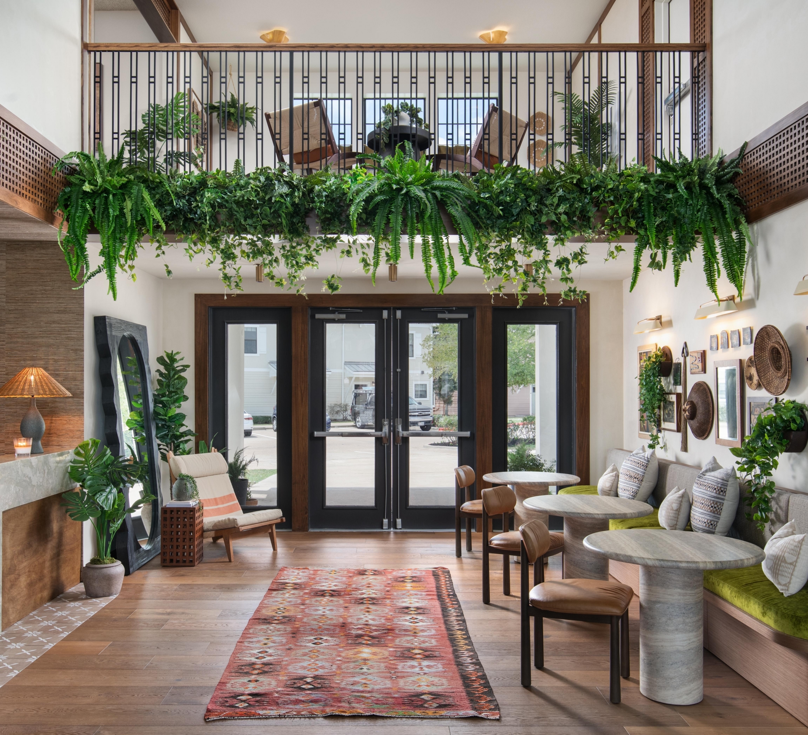
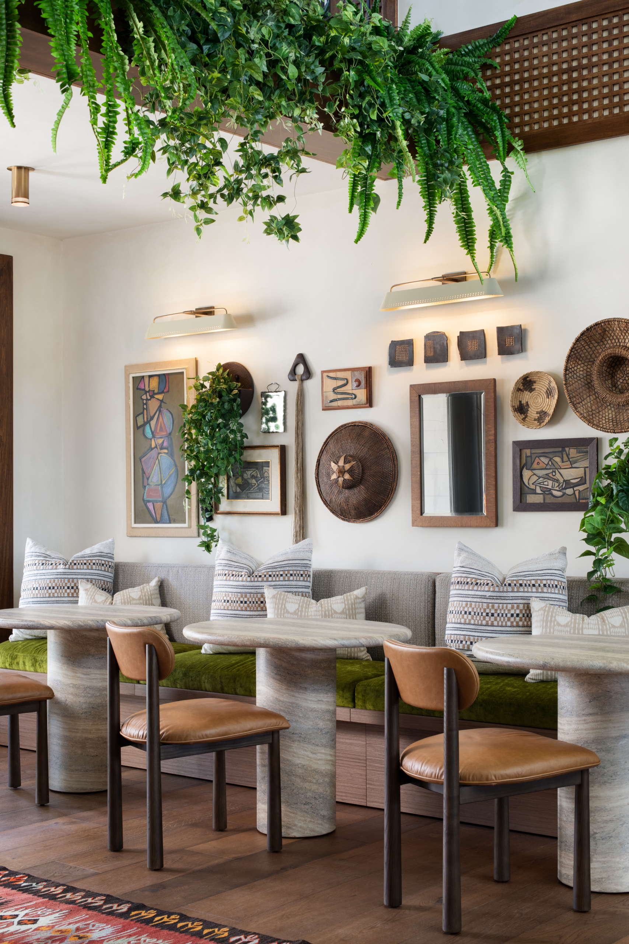
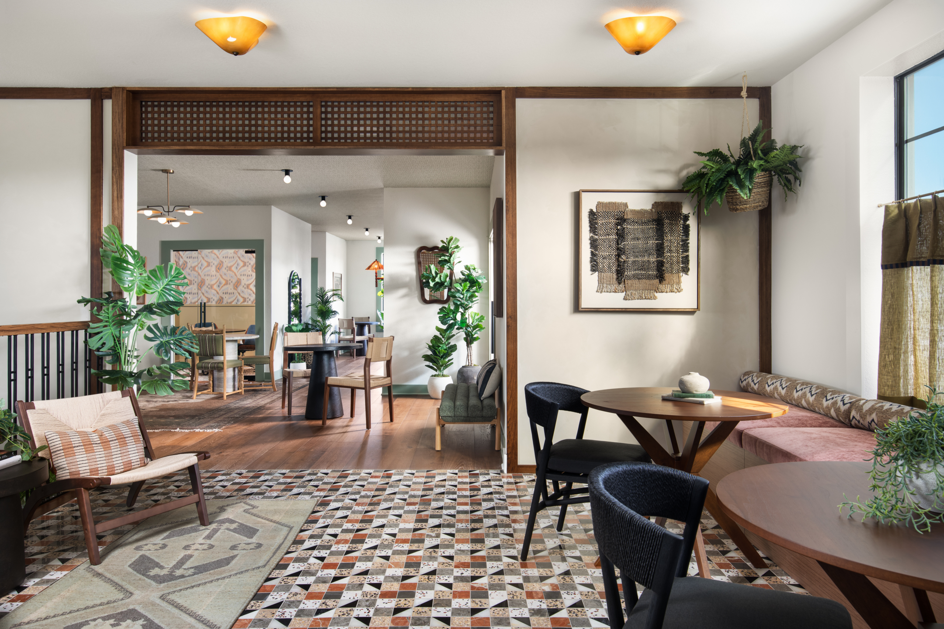
A feature banquette transformed the double-height lobby into an active gathering place, introducing human-scale spaces and creating a natural place to sit, gather and linger. A new hospitality-forward concierge desk and coffee offering added daily touchpoints, while vintage furnishings and collected details brought warmth and character to the previously open volume. Above, opening the wall to the study mezzanine created visual connectivity between both levels, drawing activity into the lobby and letting the energy of each space carry throughout.
Study Mezzanine & Coworking Space
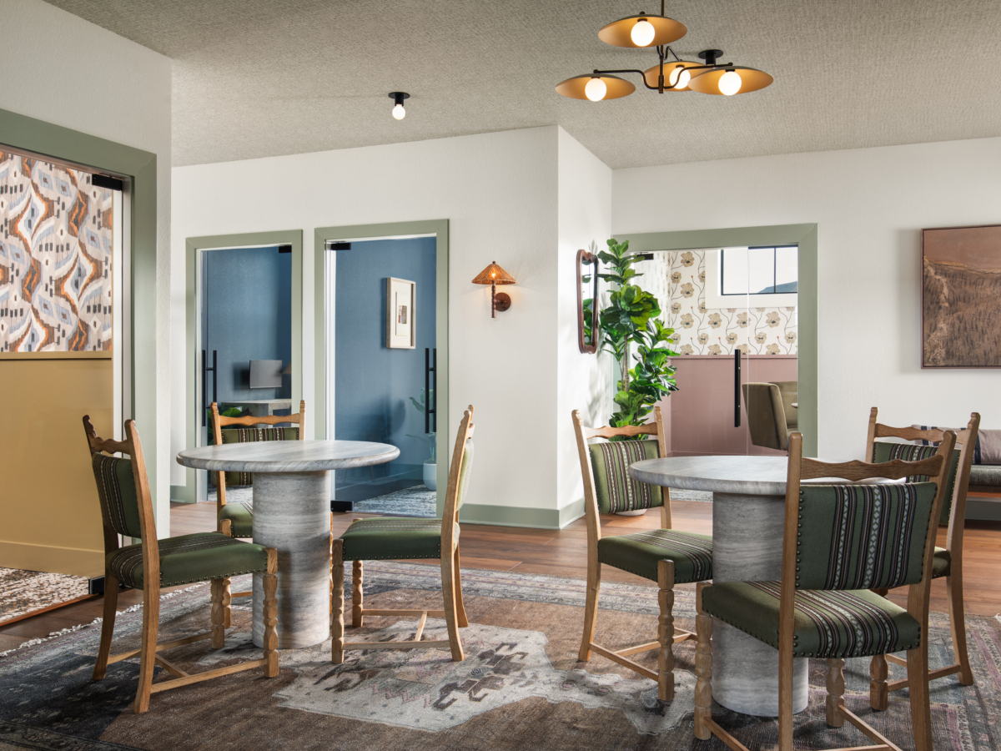
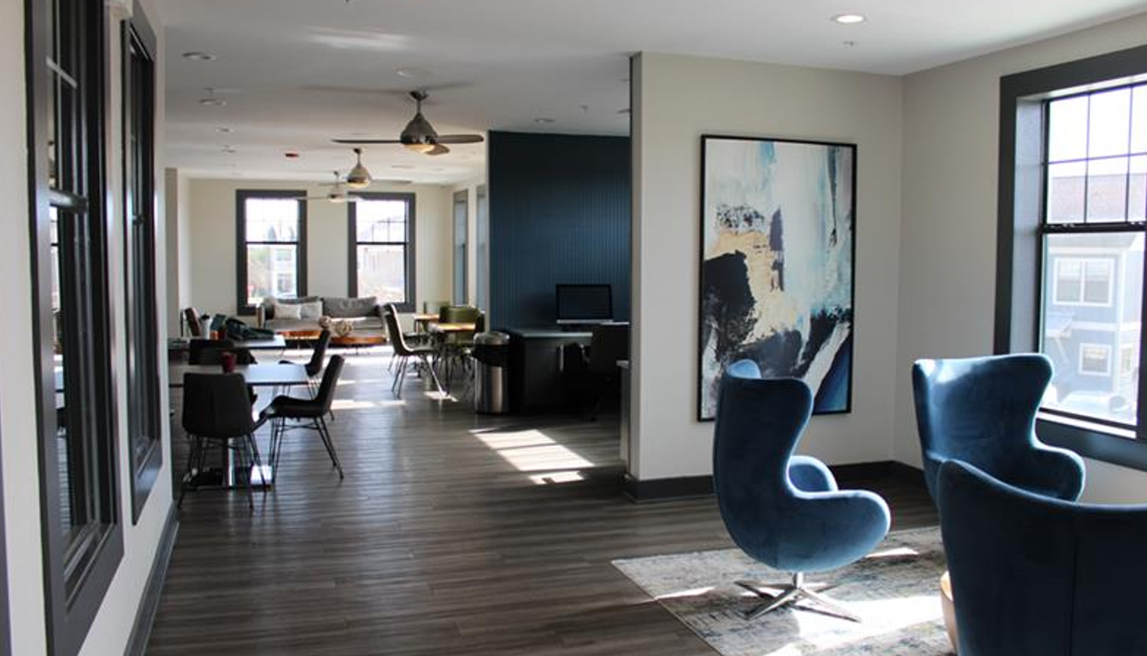
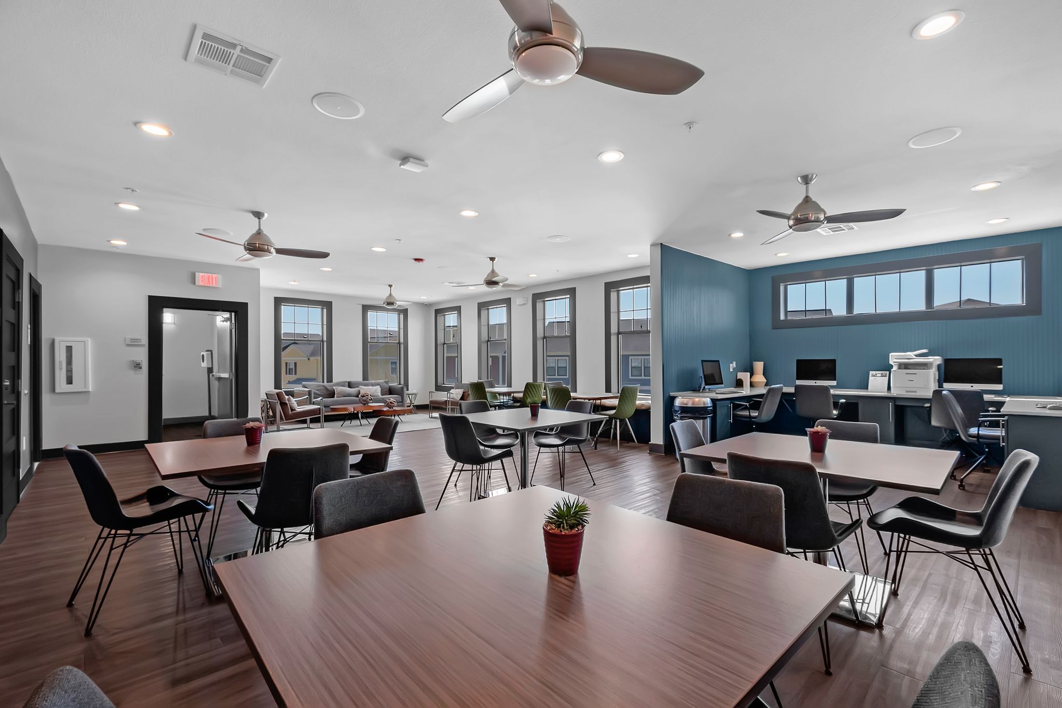
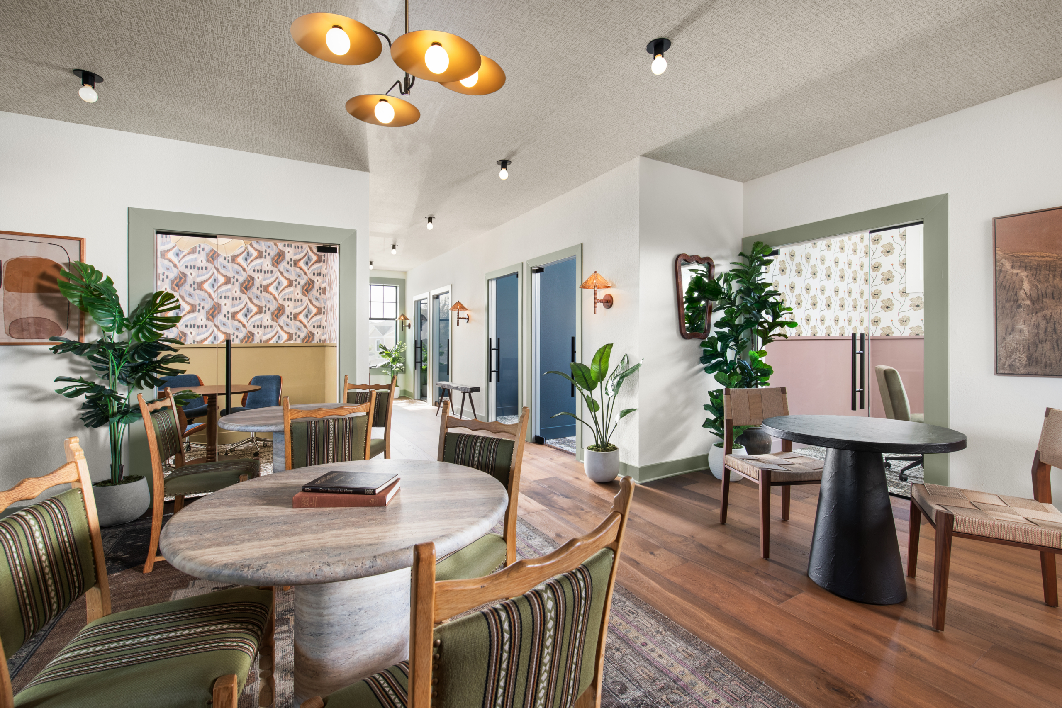
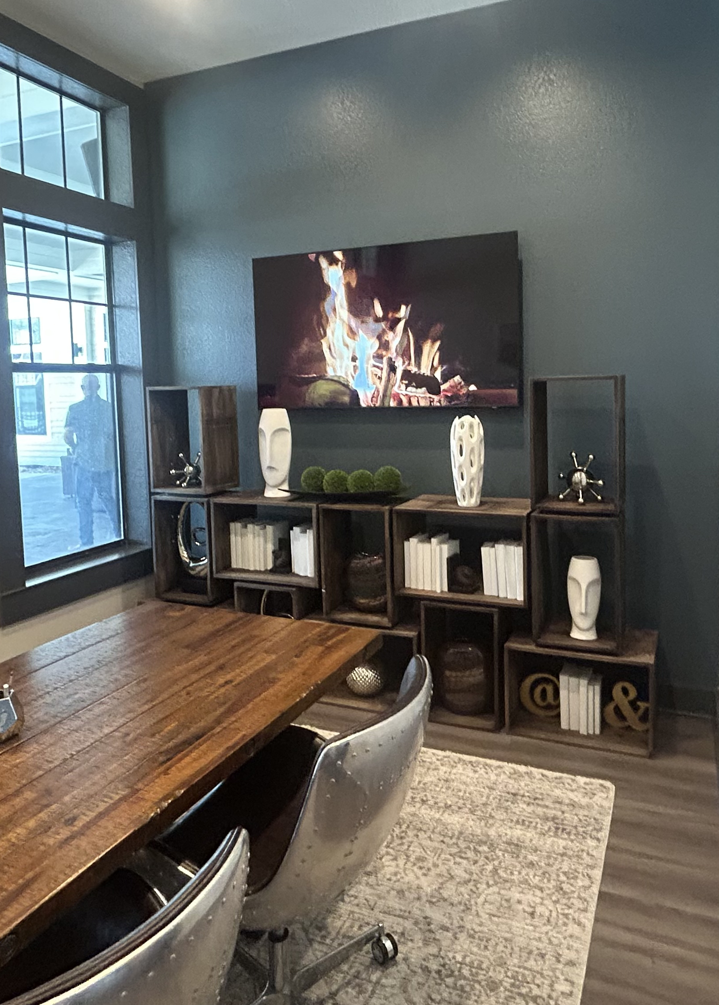
Opening the mezzanine connected the study space to the lobby through sight, sound and shared activity, allowing energy to move between both levels. The coworking space went from two conference rooms and a large field of loose furniture to four conference rooms and four private study rooms, offering residents greater choice for collaboration and focused work.
Wellness
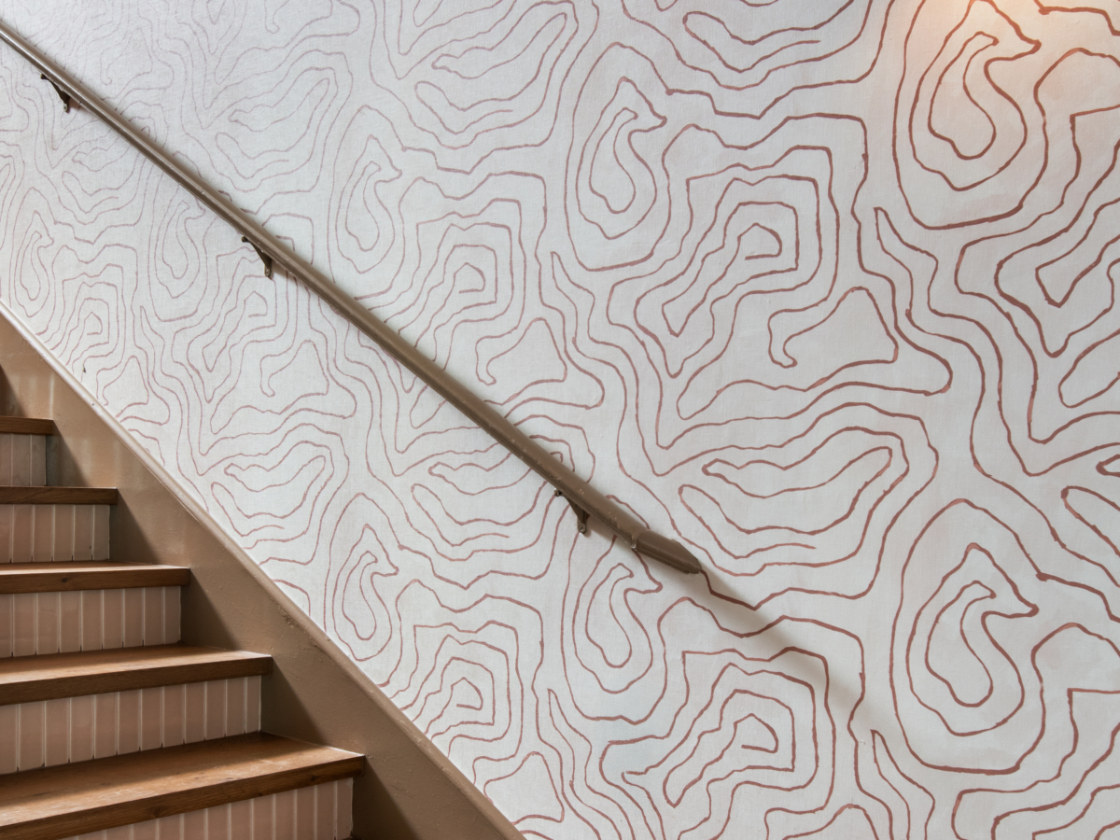
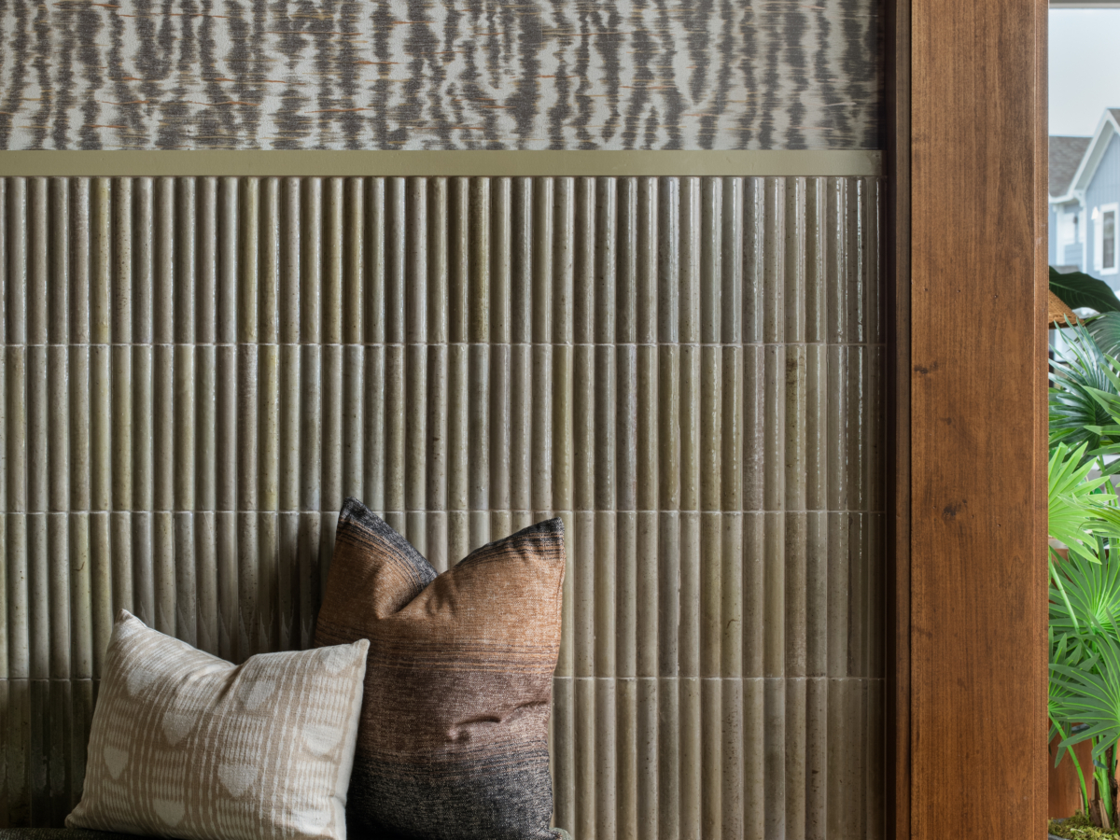
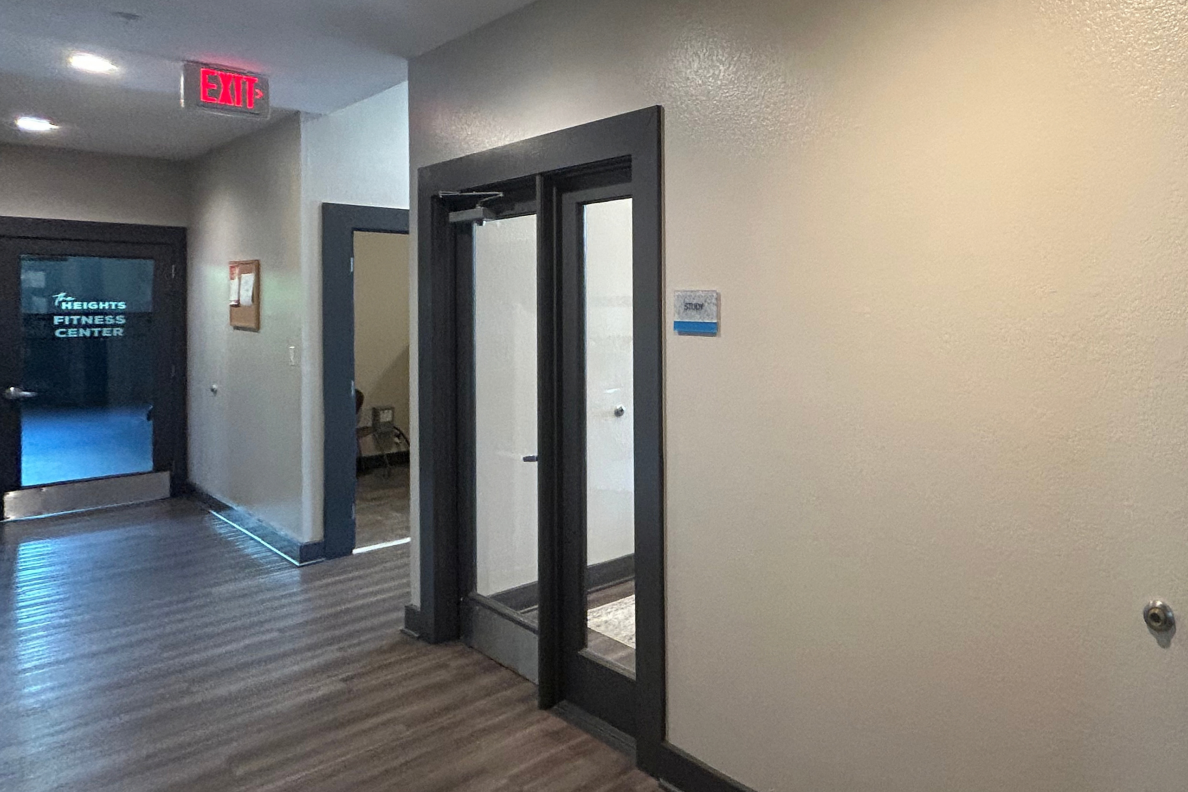
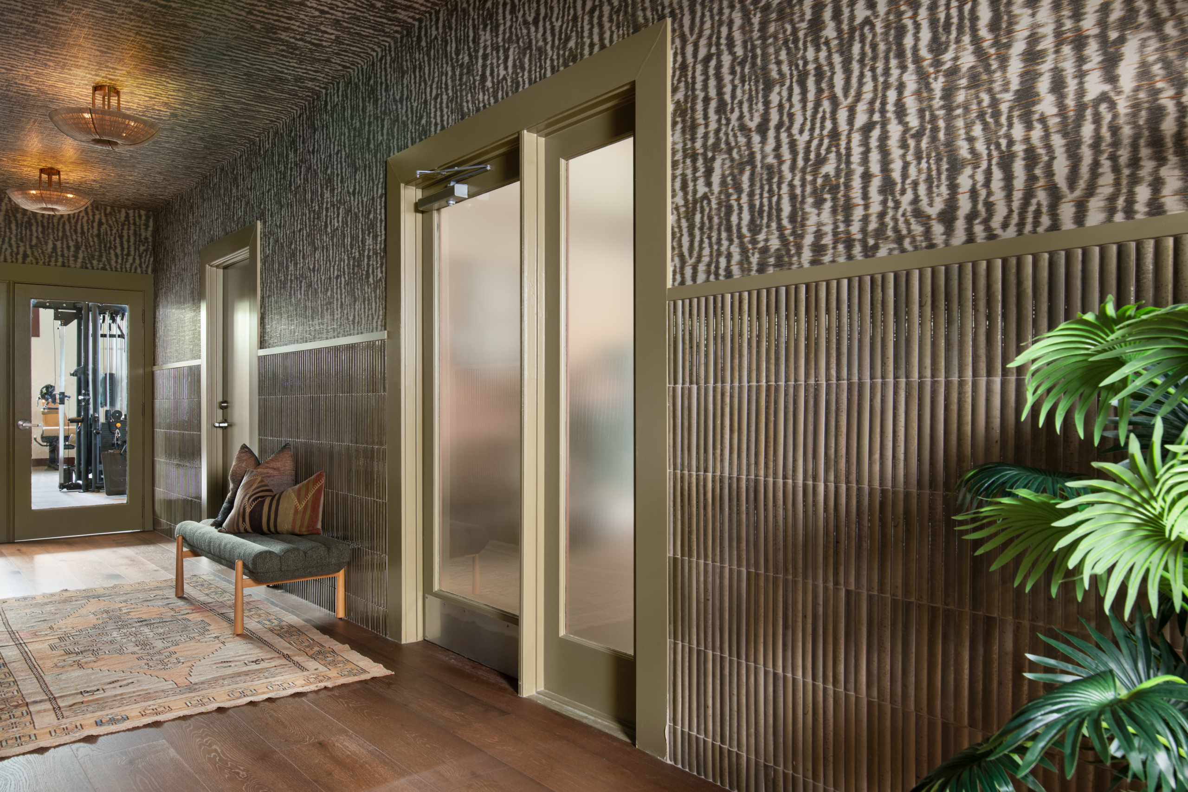
The wellness experience begins in a color-drenched hype tunnel, where layered wallcovering, textural tile and wood flooring transform an everyday corridor into an activated transition, building energy and anticipation before residents enter the training and recovery spaces.
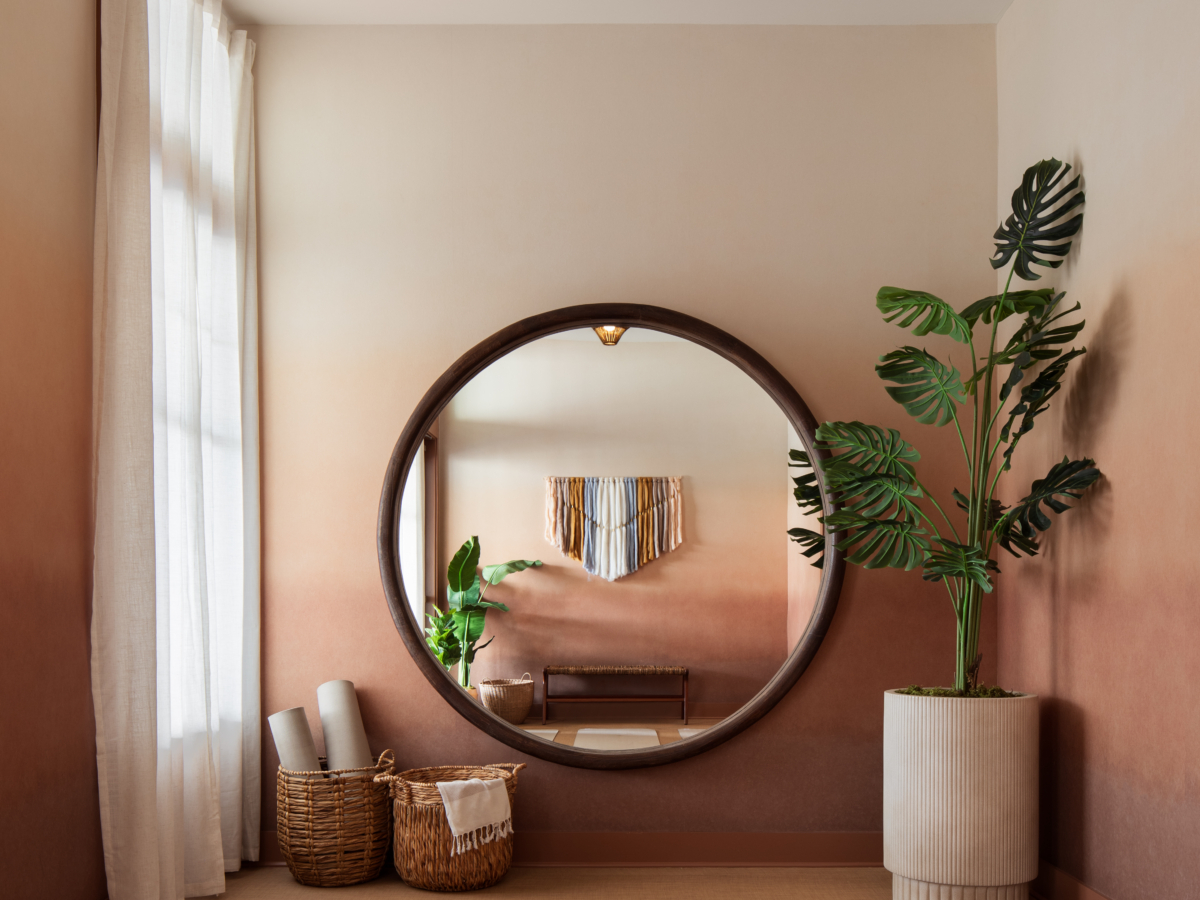
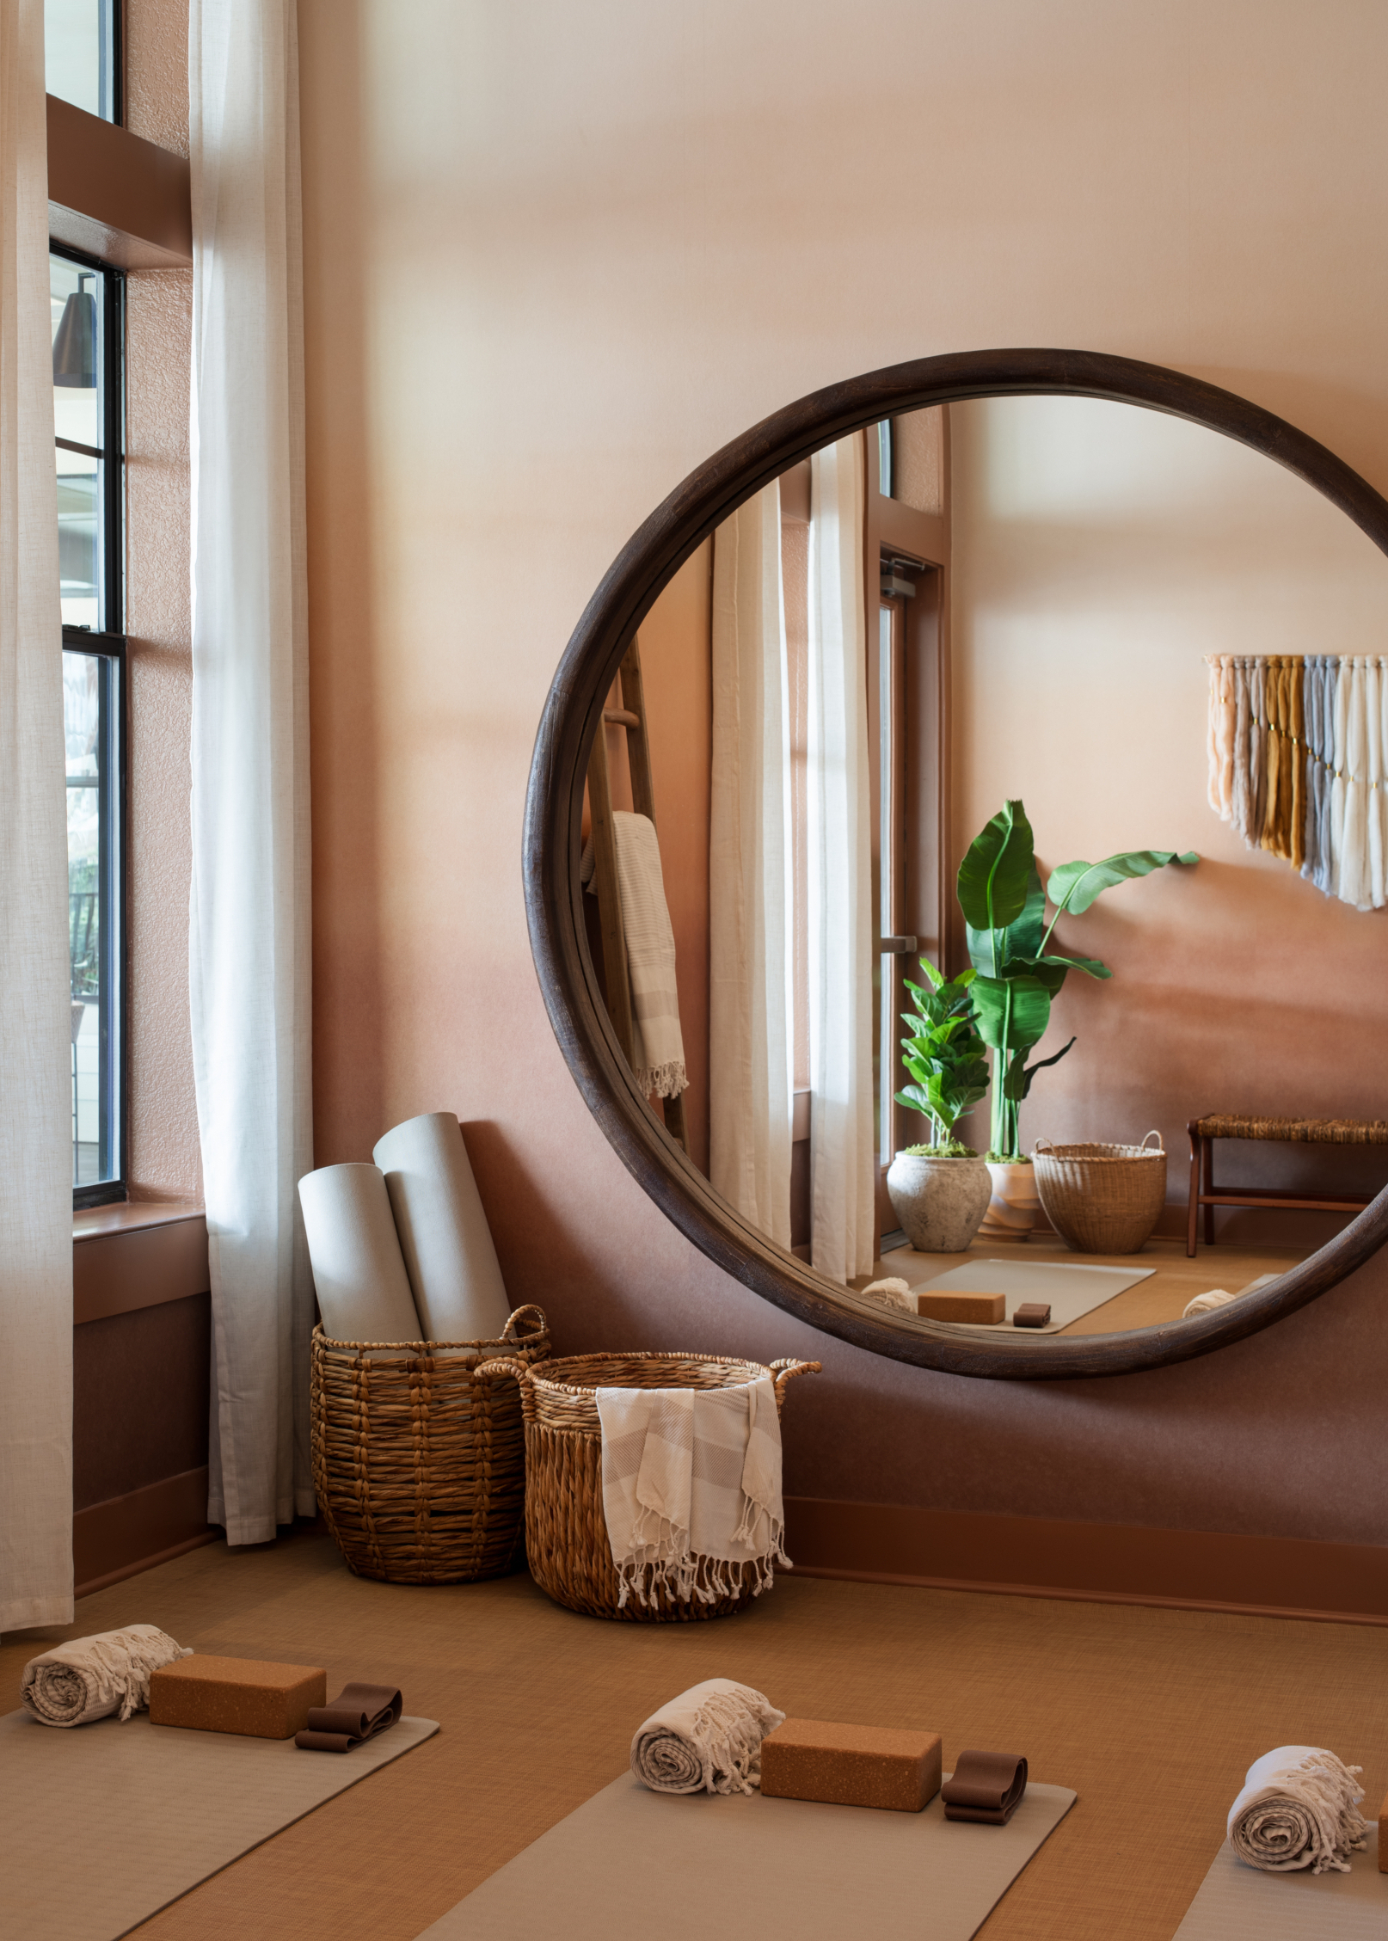
The renovation also focused on an underutilized closing room primarily occupied by the leasing team within the amenity area and along the tour path. The team reimagined this prime real estate within the amenity area and reprogrammed it as a dedicated yoga studio. This strategic move created continuity in the wellness story, giving square footage back to the resident experience via a space designed for movement, recovery and everyday use.
Fitness
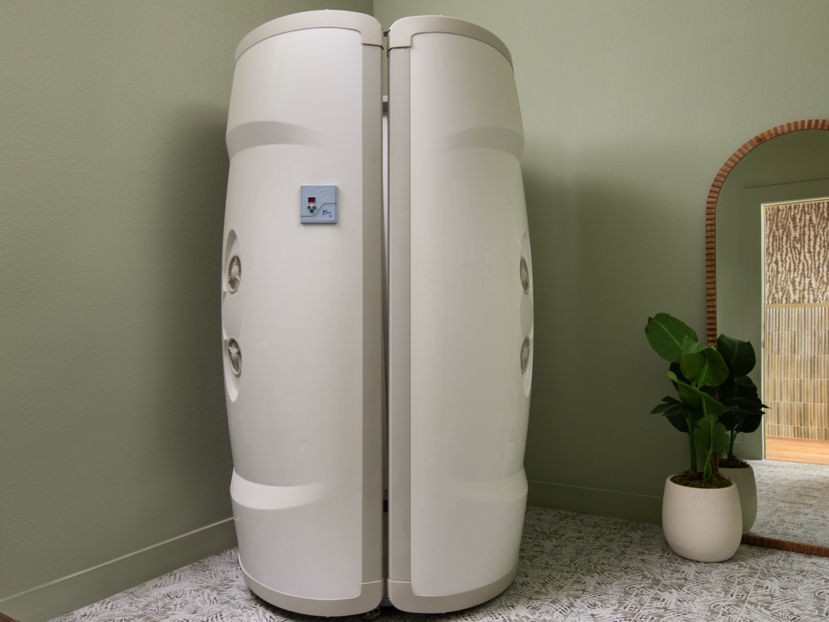
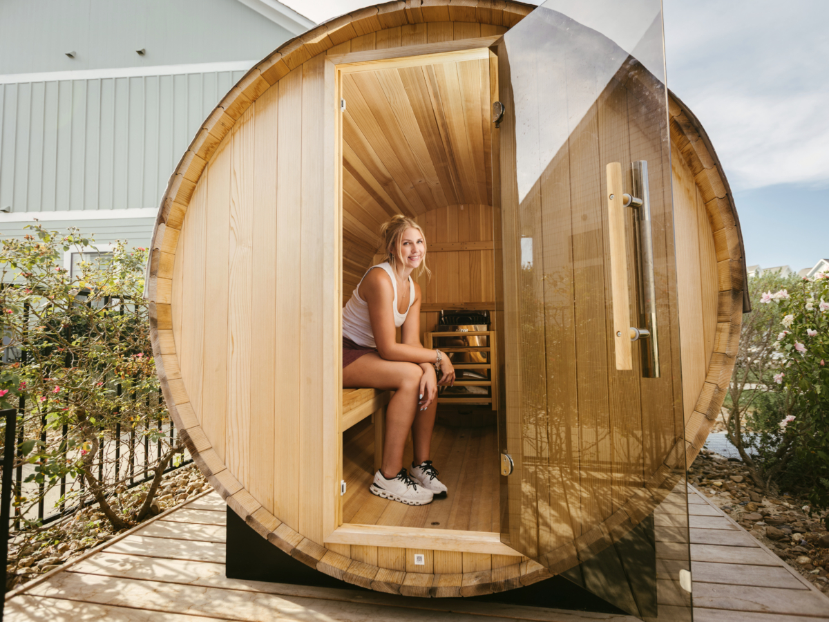
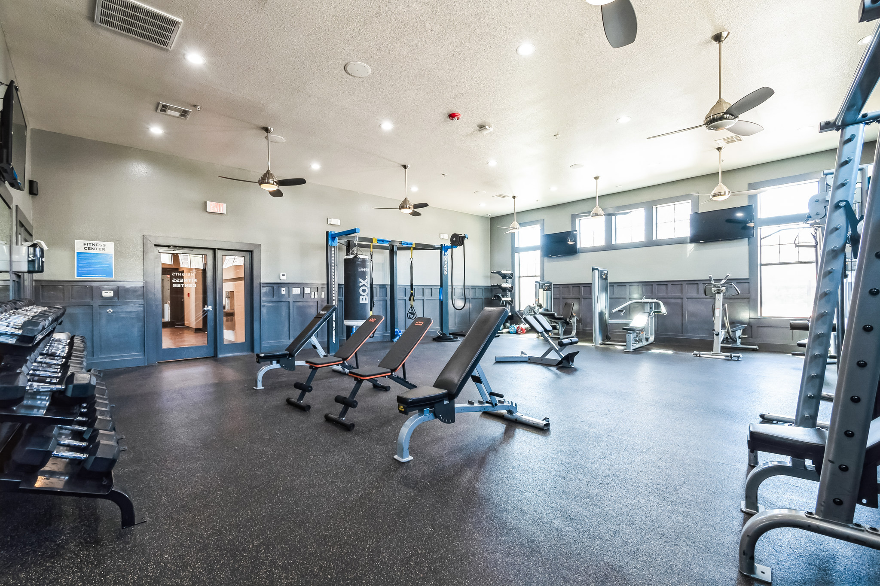
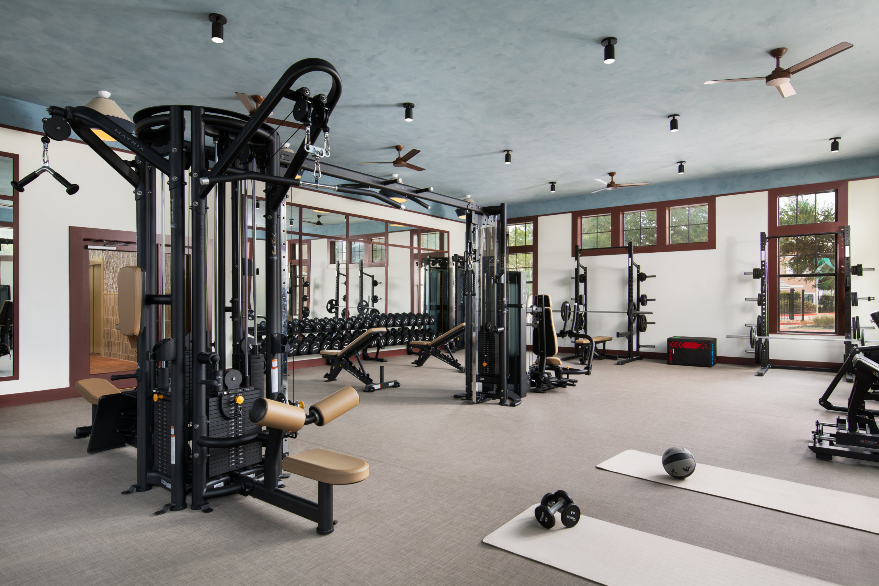
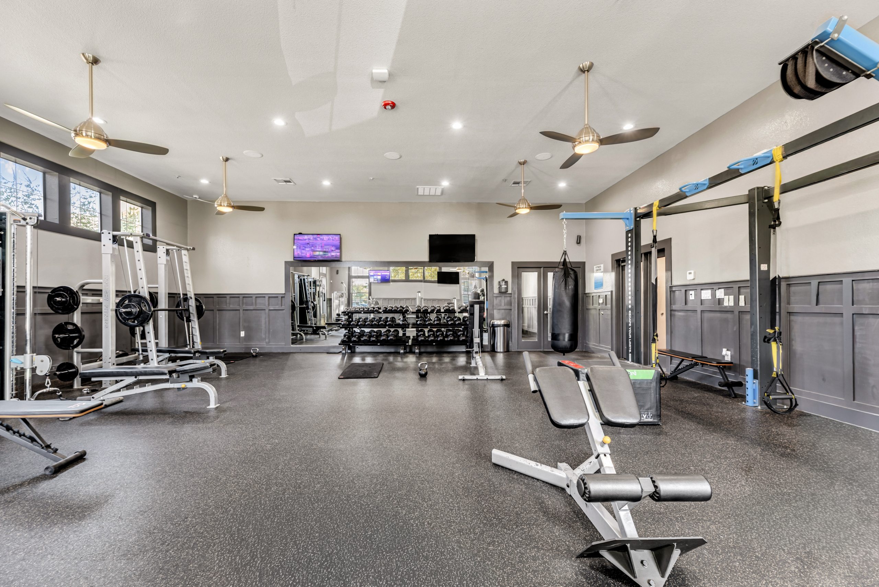
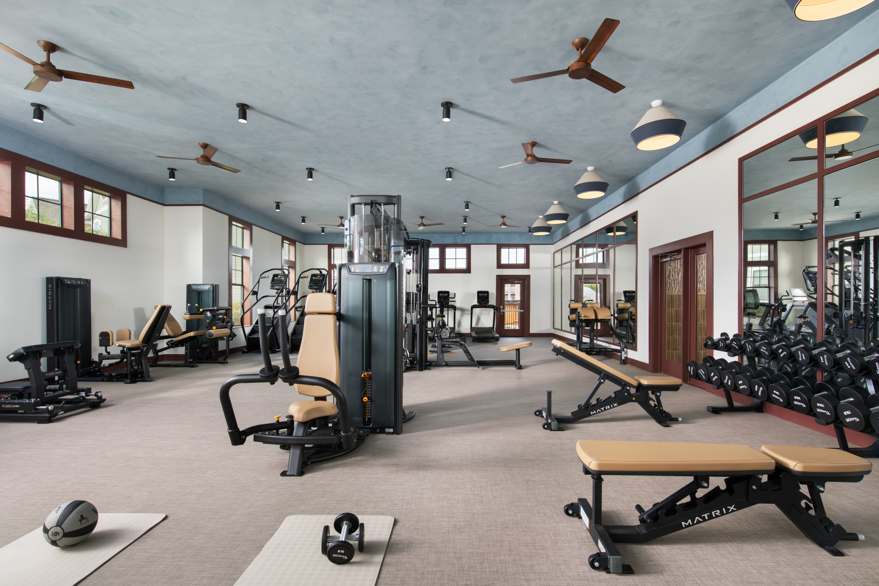
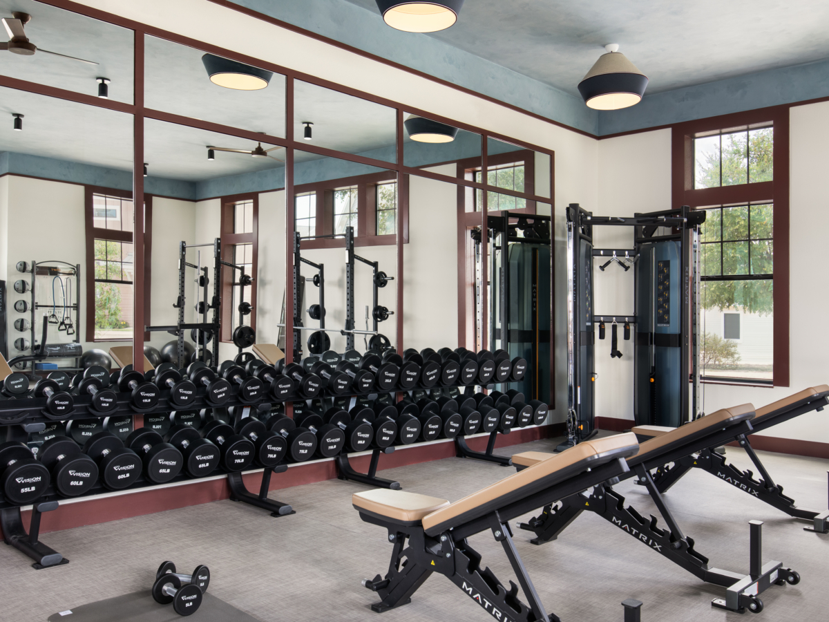
Removing a poorly placed dividing wall unified the weights and cardio areas into one connected training facility, improving flow and creating a more active, energized environment. New equipment and finishes elevate the workout experience, while outdoor cold plunges and a sauna extend the wellness offering from movement into recovery.
Clubroom
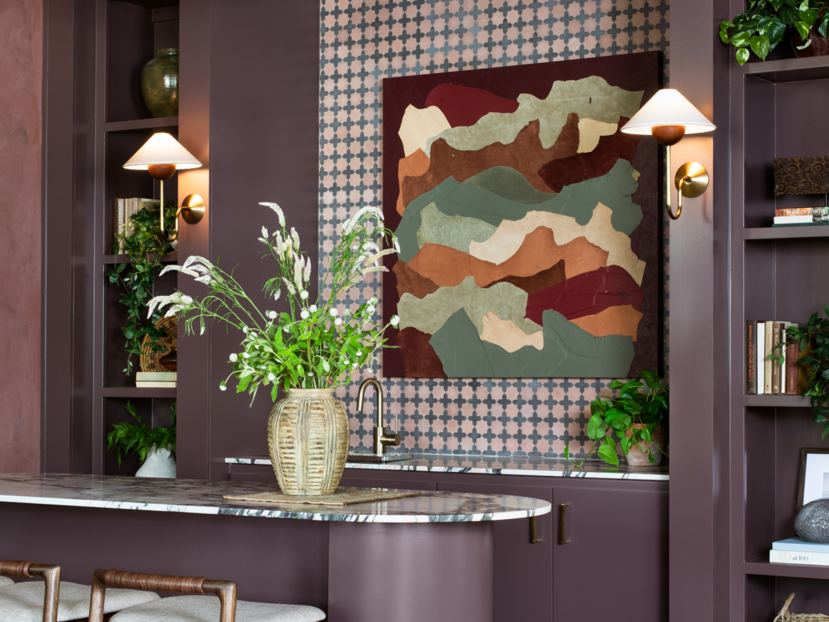
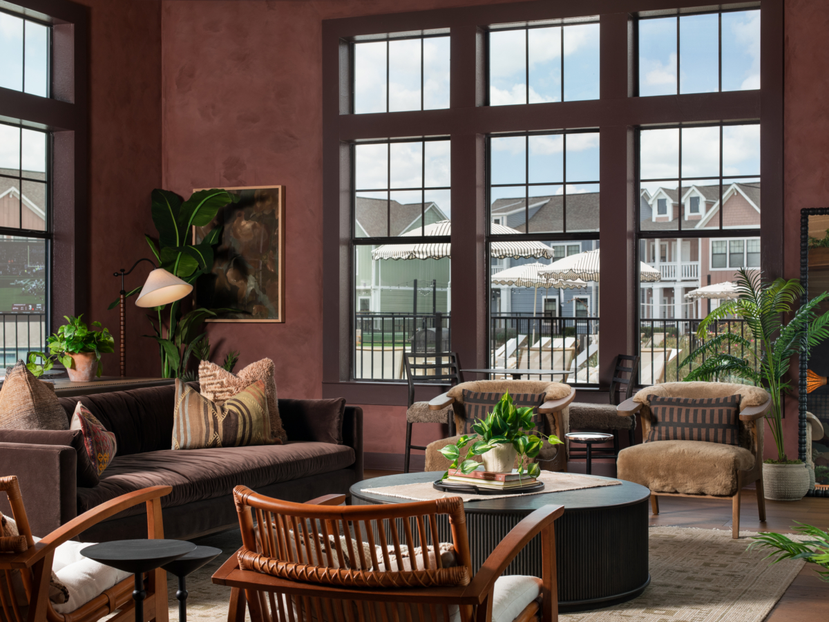
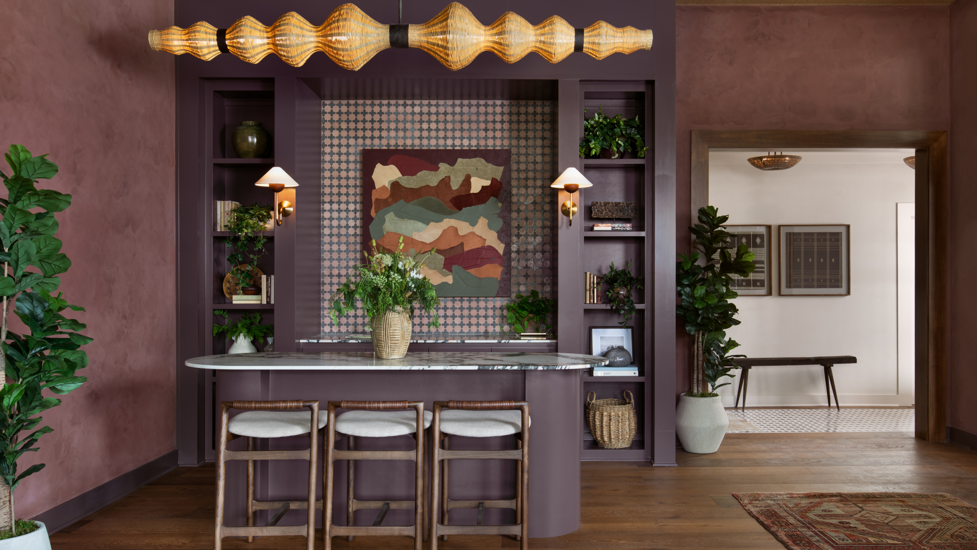
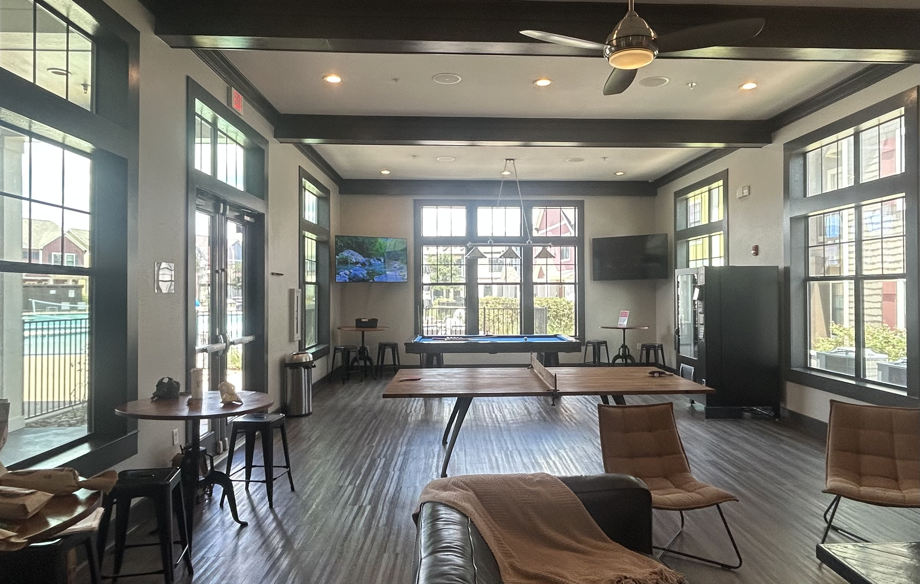
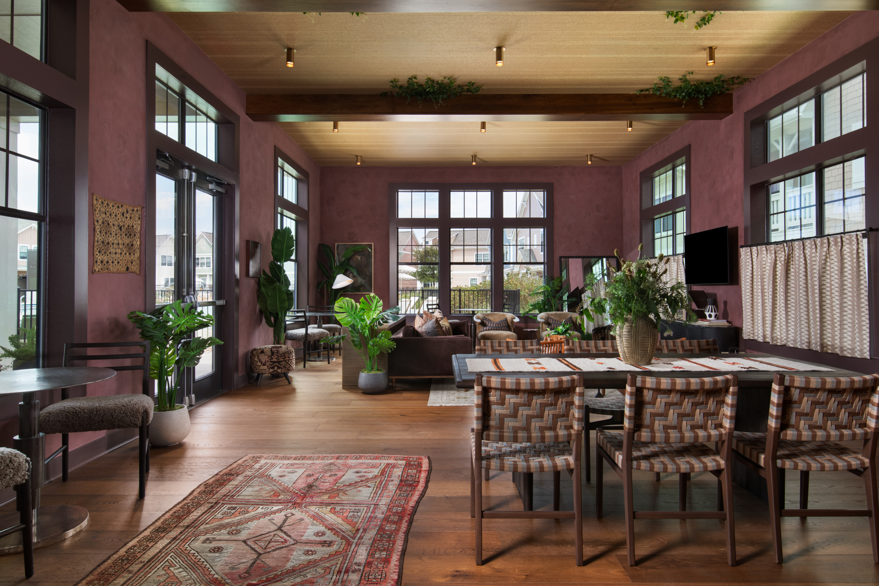
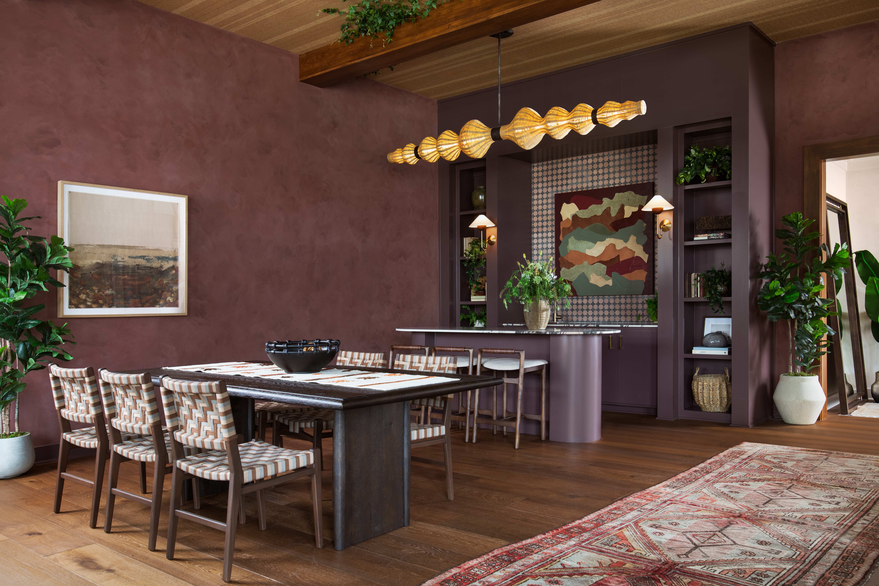
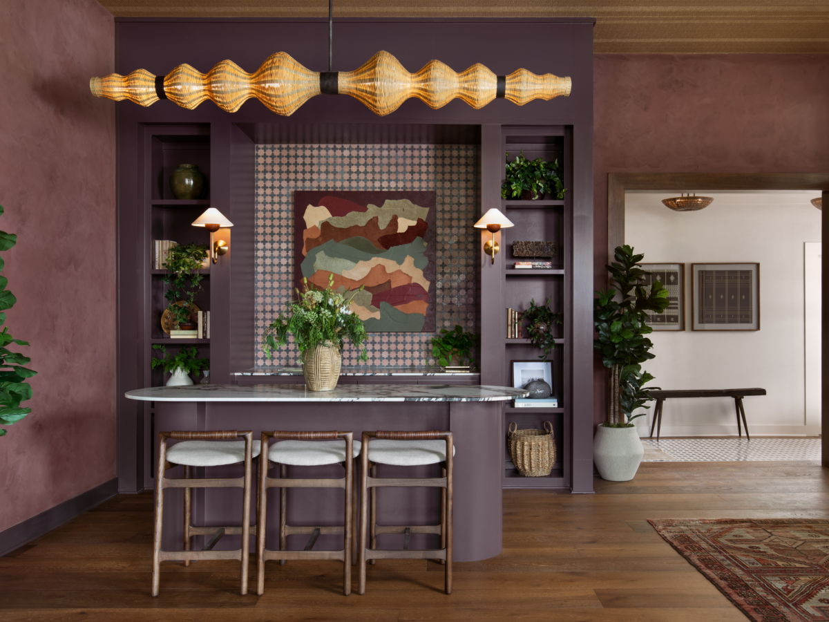
Working within its existing structure, the clubroom captures the warmth of a Texas camp retreat through moody limewash, wood-wrapped beams, lounge seating and a hosting kitchen creating a social hub for Aggie game days, resident events and study sessions.
Pool
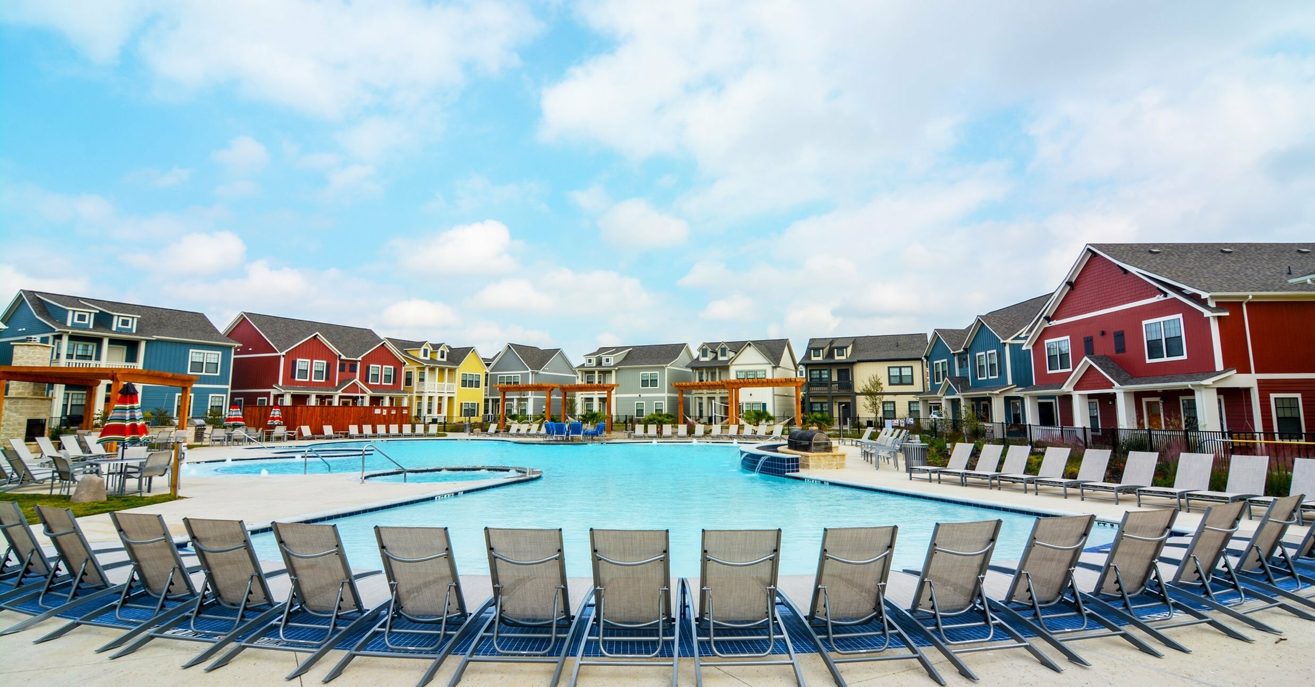
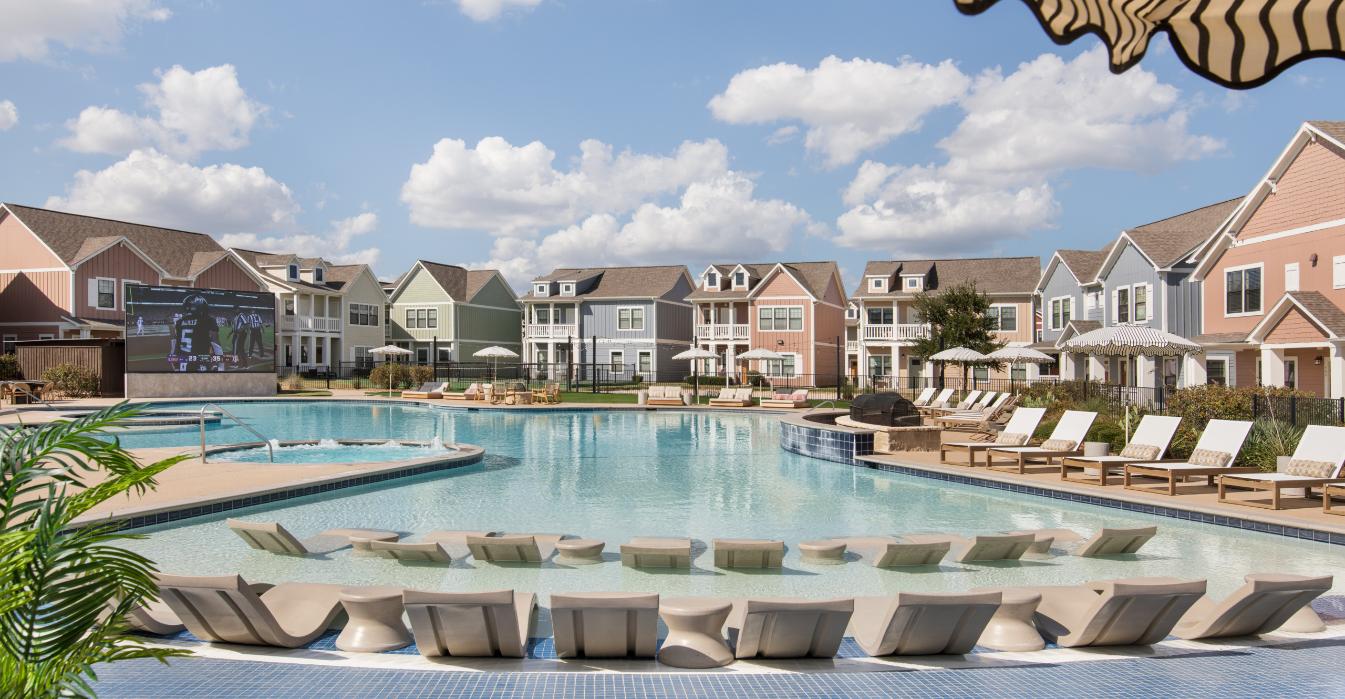
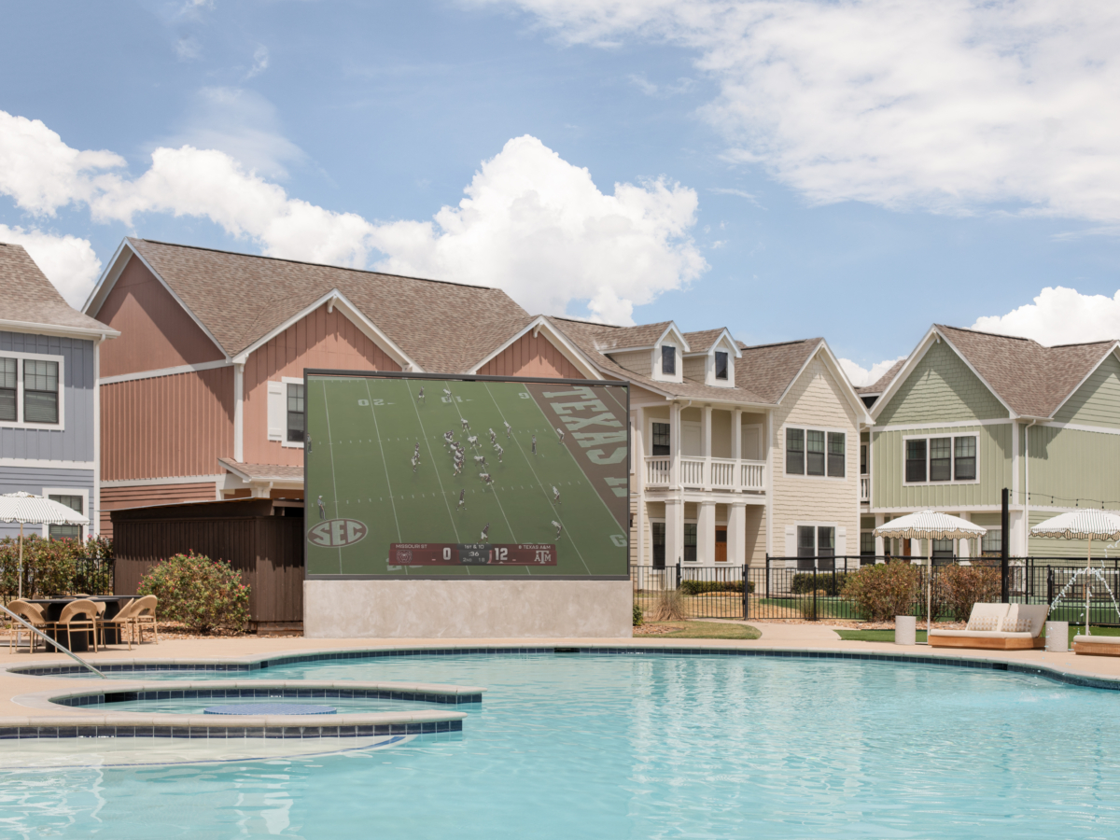
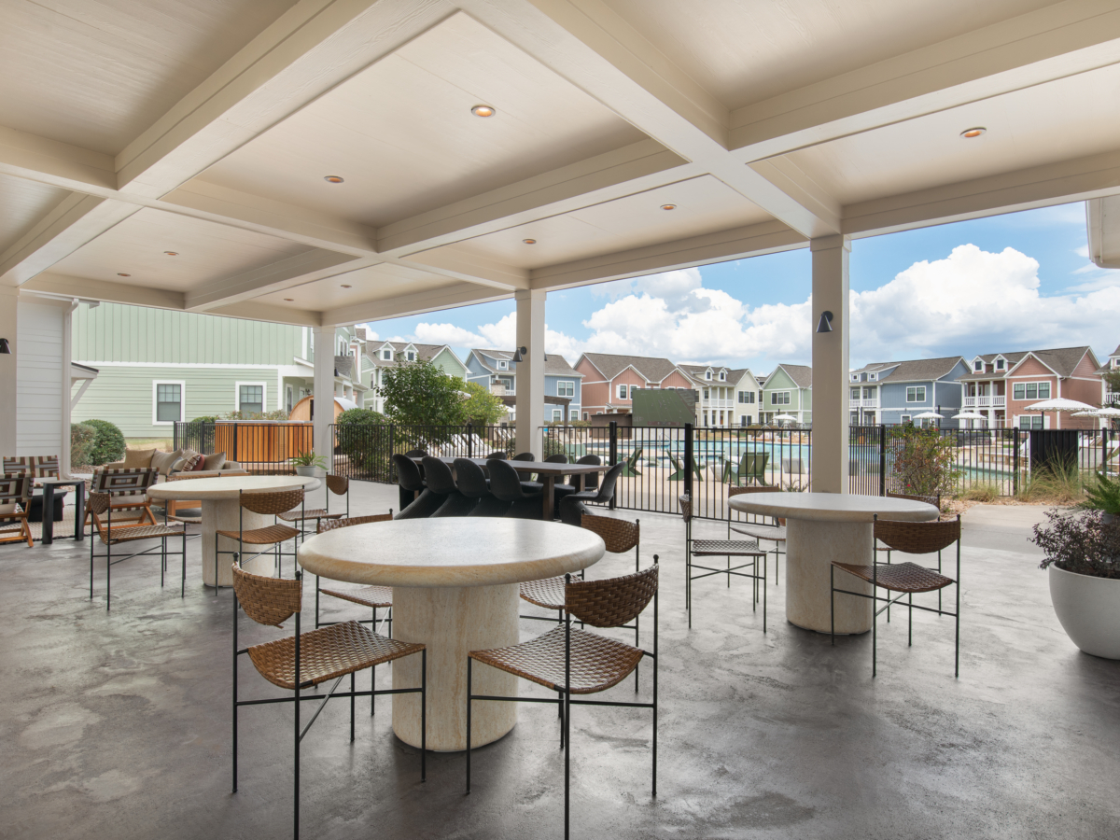
Building on the pool’s role as the community’s social anchor, refreshed loungers, umbrellas, dining areas and layered seating create more opportunities to gather throughout the day, while a repositioned jumbotron connects the deck around Aggie game days. The new exterior color palette sets the backdrop for the reimagined resort style pool experience.